Loading page…
Revit Family
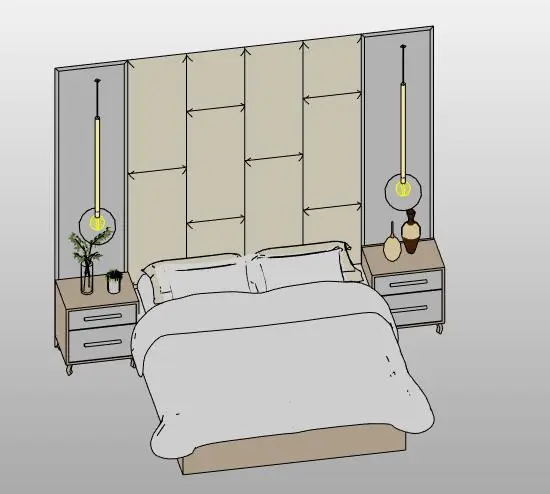
Modern Upholstered Bed with Panelled Headboard Set
by Evan Shaner
About this asset
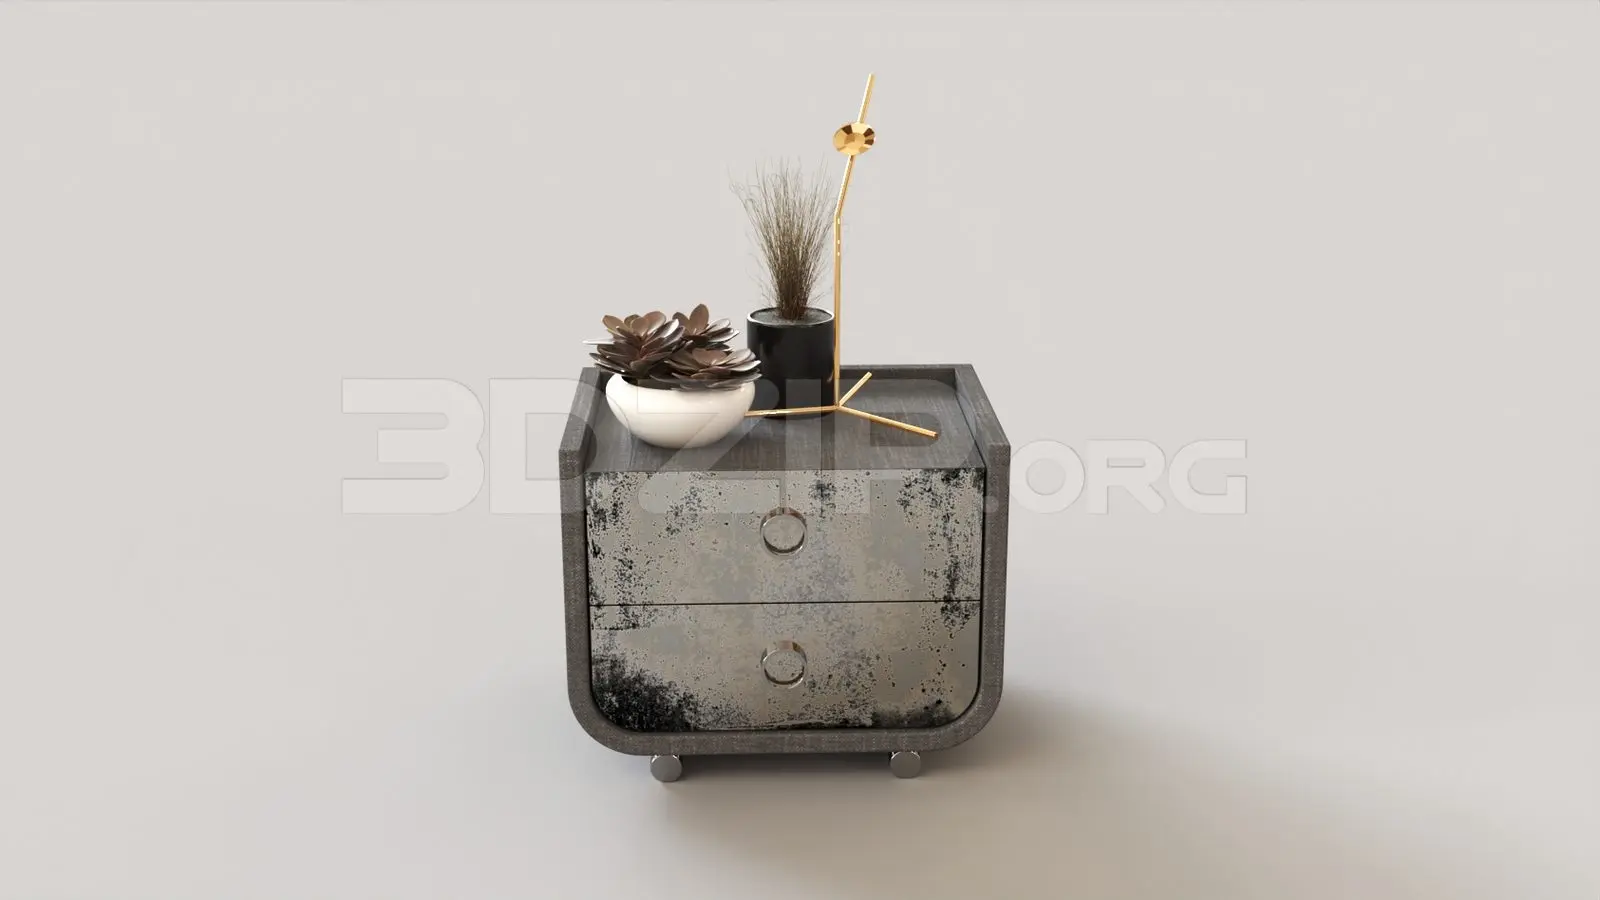
Modern upholstered double bed Revit family featuring an integrated geometric panelled headboard wall, matching two-drawer nightstands, and pendant lights. This full bedroom ensemble centers on a double bed with layered bedding, plump sleeping pillows, and a tailored plinth base. Directly behind, a floor-to-ceiling accent headboard wall features vertical segmented acoustic or upholstered panels in a warm beige hue, flanked by twin grey framed acoustic wings. Resting on each side are matching low two-drawer bedside tables with horizontal linear pull handles and raised angled feet. Integrated slim pendant luminaires with tubular fixtures and spherical glass diffusers drop above each nightstand, accented by tabletop decor including a botanical vase, a small succulent, and decorative ceramic vessels.
The download is a 3.6 MB file containing a Revit family (.rfa). Load it into a project from the Insert tab with Load Family, then place it like any other component of its category; it schedules and tags with the rest of your model.
Load this RFA component directly into your Revit project to furnish master suites, hotel guest rooms, or residential layouts efficiently. Position the family along interior partition walls, aligning the headboard structure to the finished floor level. Materials can be adjusted within family type properties or subcategories to assign custom fabric textures, timber finishes, and glass shaders to match project specifications, ensuring clean presentation across plan, section, and 3D perspectives.