Loading page…
Revit Family
Decorative Patterned Screen Panel Set
by David Marco Ciscar
About this asset
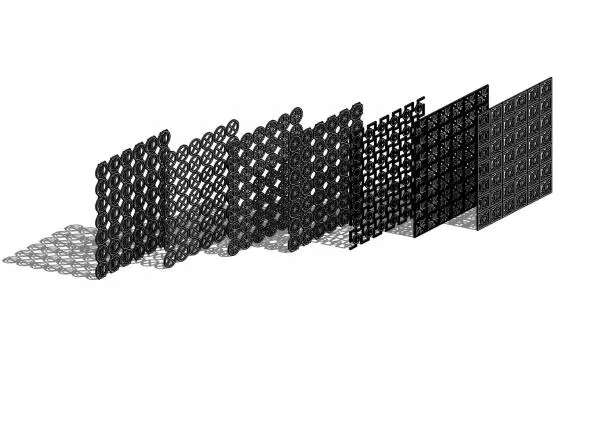
This set of six decorative patterned screen panels in Revit format features diverse laser-cut designs for interior partitions. This collection comprises six distinct screen panels, each showcasing a unique geometric or organic pattern. The designs range from circular, interlocking motifs to structured, grid-based, and repeating square patterns. These panels are rendered as thin, black-finished metal elements, providing a lightweight yet visually striking solution for spatial division. Their uniform height and width suggest a modular system designed for versatility in layout. The intricate cut-outs allow for partial transparency, balancing privacy with open-plan connectivity, making them ideal for creating subtle transitions between functional zones in contemporary interiors without obstructing light or airflow.
The download is a 748 KB file containing a Revit family (.rfa). Load it into a project from the Insert tab with Load Family, then place it like any other component of its category; it schedules and tags with the rest of your model.
Professionals can load these panels into a Revit project as individual family instances. Once placed, they can be aligned and arrayed to form custom partitioning systems. Users should manage these assets within a dedicated sub-category to maintain visibility control, especially when toggling between plan and 3D views. Materials can be assigned to the metal frames via the family parameters, allowing for quick updates to finish, colour, or reflectivity to match specific project requirements or interior design palettes.