Loading page…
Revit Family
Contemporary Rectangular Wall Opening with Modular Screen Patterns
by Julia Schray
About this asset
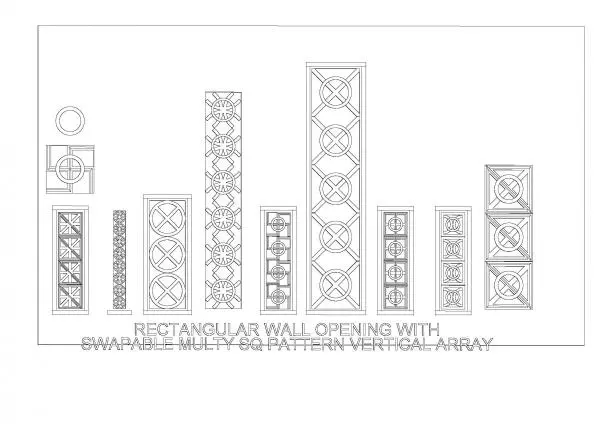
Configured for custom interior partitions, this decorative rectangular wall opening Revit family features modular swappable geometric grille inserts. Formed as slender to expansive rectangular architectural apertures, this component integrates modular square infill panels arranged in stacked vertical configurations. Multiple swappable geometric patterns are represented across the profiles, featuring cross-in-circle medallions, diamond lattices, radial spoke motifs, and angular labyrinthine fretwork. Each assembly is bounded by a crisp rectangular perimeter border that houses the repeating patterned modules. The varying configurations range from tall, single-column vertical screen bands to standard proportioned opening panels, offering flexible visual transparency and decorative division across solid wall surfaces.
The download is a 5.8 MB file containing a Revit family (.rfa). Load it into a project from the Insert tab with Load Family, then place it like any other component of its category; it schedules and tags with the rest of your model.
Designed for insertion into host walls within Revit, this family allows designers to customize opening dimensions and swap internal pattern types via family type properties. Place the wall-hosted element directly into standard architectural walls to automatically cut voids, and adjust instance parameters or nested panel types to control vertical array counts. Assign interior or exterior material finishes through family parameters to coordinate rendering and elevation drawing graphics.