Loading page…
Revit Family
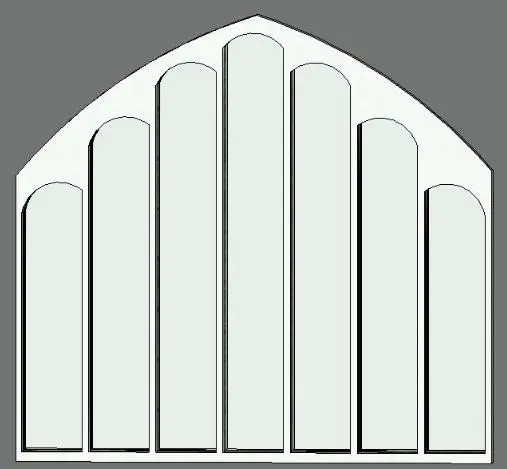
White Seven-Lite Stepped Arched Gable Window
by Aamir Makda
About this asset
Stepped arched gable window built as a native Revit family, featuring seven vertical lites framed under an angled pitched head in white finish. A distinctive architectural window assembly designed with a pitched outer head profile and a flat sill. The composition incorporates seven vertical glass apertures separated by continuous vertical mullions. Each glazed lite terminates in a subtle round arch at its top, progressively ascending in height from the outermost panels toward the dominant central panel. The outer surround and dividing mullions display clean, crisp white profiles that house transparent glazing, providing strong vertical rhythm and daylight distribution across two symmetrical pitches.
The download is a 594 KB file containing a Revit family (.rfa). Load it into a project from the Insert tab with Load Family, then place it like any other component of its category; it schedules and tags with the rest of your model.
Designed for standard wall integration, this RFA family inserts directly into basic or compound wall assemblies in Revit. Users can adjust height and sill parameters, configure glazing and mullion subcategories, and assign custom materials for rendering or technical elevations without breaking geometry.
Suited for double-height residential living rooms, vaulted master bedrooms, gable wall ends, or chapel-inspired hospitality lounges. The design pairs well with vaulted timber ceilings, stone feature walls, and steep rooflines where architects seek classic clerestory lighting, arched fenestration, and dramatic focal facades.