Loading page…
3D Model
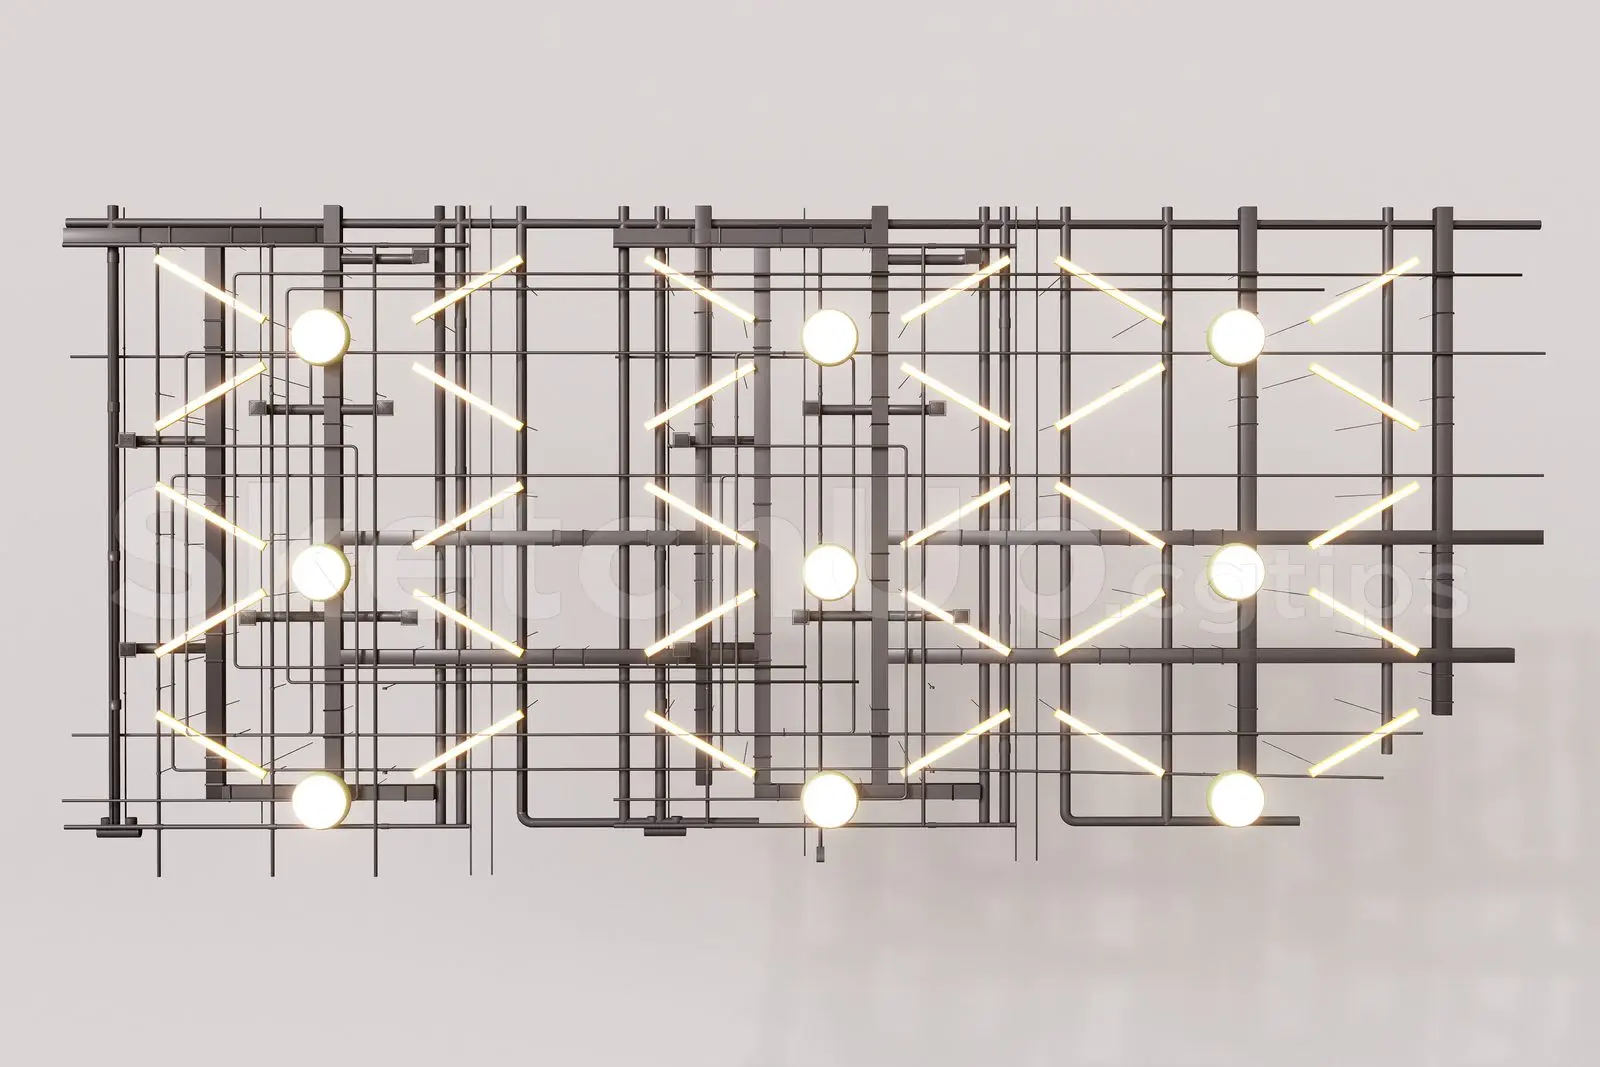
Industrial Exposed Grid Ceiling with Linear Luminaire Set
by Aamir Makda
About this asset
This industrial exposed ceiling system for SketchUp features a black metal grid integrated with circular downlights and linear lamps. Engineered as an exposed technical ceiling, this assembly comprises a dense network of dark-toned metal conduits and structural grid members. The configuration integrates circular downlight fixtures at modular intervals, complemented by angled linear lighting elements that create a geometric pattern across the ceiling plane. The design prioritises a raw, utilitarian aesthetic, highlighting the mechanical services and structural framework often found in converted warehouse spaces or contemporary open-plan offices. The composition is precise, with clean lines and a clear hierarchy between the structural grid and the lighting components, providing a high-detail base for interior visualisations.
The download is a 1.9 MB compressed archive containing the native SketchUp (.skp) model. It opens directly in SketchUp; for 3ds Max, Blender or Cinema 4D, import it through a SketchUp importer or convert it first.
Within SketchUp, this component is best managed as a nested group or component to allow for easy scaling and alignment with floor plans. Users should place the assembly on a dedicated ceiling layer to manage visibility during the modelling process. Given the complexity of the grid, applying high-contrast materials to the metal members will enhance the industrial aesthetic in final renders. The lighting elements are modelled as distinct objects, facilitating the application of emissive materials or proxy light sources for professional lighting workflows.