Loading page…
Revit Family
Contemporary Timber and Steel Park Shelter
by Aamir Makda
About this asset
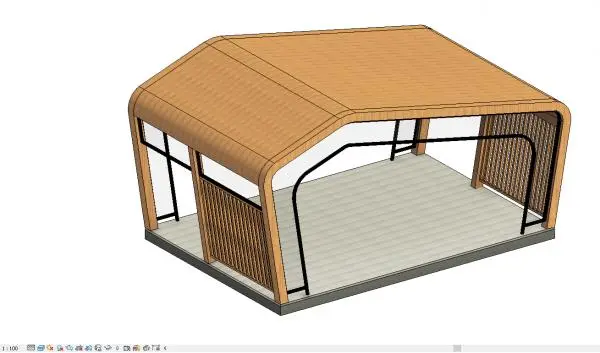
This contemporary timber and steel park shelter is a Revit family for site planning, featuring a curved roof and slatted panels. This park shelter features a robust construction combining a curved timber glulam frame with black steel accents. The design incorporates a sweeping roofline that transitions into side supports, providing a sheltered, open-air environment. Slatted timber screens are integrated into the sides for partial enclosure, offering both aesthetic appeal and structural definition. The base consists of a raised platform, likely intended for site installation. The clean lines and material contrast between the natural wood finish and the dark metal framework make this a versatile addition to modern landscape architecture and public realm projects.
The download is a 932 KB file containing a Revit family (.rfa). Load it into a project from the Insert tab with Load Family, then place it like any other component of its category; it schedules and tags with the rest of your model.
In Revit, this file loads as a standard family that can be placed directly onto site plans or into 3D project environments. Users should manage the visibility of the timber and steel components through assigned subcategories for cleaner section cuts and plan views. The family is designed for integration into masterplanning workflows, allowing architects to quickly populate outdoor spaces. It is best used in conjunction with site topography and hardscaping elements to ensure proper alignment with ground levels and surrounding pedestrian circulation paths.