Loading page…
Revit Family
Vernacular Timber Framed Window – Varanasi Window 1A
by Rodrigo Balarezo
About this asset
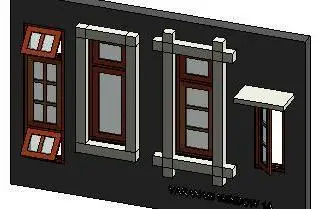
Vernacular timber framed window family modeled for Revit, showcasing traditional stone surrounds, awning vents, and protective canopy details. This window collection features dark brown timber framing paired with light glazing and distinctive architectural surrounds. The configurations include multi-lite sashes with top and bottom operable awning lites, robust dressed-stone surrounds, decorative interlocking frame borders, and a projecting horizontal shade slab or chajja. Each variation explores traditional masonry detailing combined with functional fenestration, showing rectangular profiles, mullioned glazed panels, and pronounced exterior stone dressings. The dark wood joinery provides sharp visual contrast against the pale masonry architraves, capturing authentic regional fenestration patterns.
The download is a 2.9 MB file containing a Revit family (.rfa). Load it into a project from the Insert tab with Load Family, then place it like any other component of its category; it schedules and tags with the rest of your model.
Supplied as a native Revit component, this wall-hosted family inserts directly into basic or compound wall assemblies in project environments. Standard insertion cuts the host wall automatically. Family types or visibility parameters allow switching between exterior surround profiles, hood projections, and operable sash configurations. Material definitions can be mapped across timber sash, exterior stone trim, and clear glass channels to maintain consistent elevations and scheduling across architectural documentation.