Loading page…
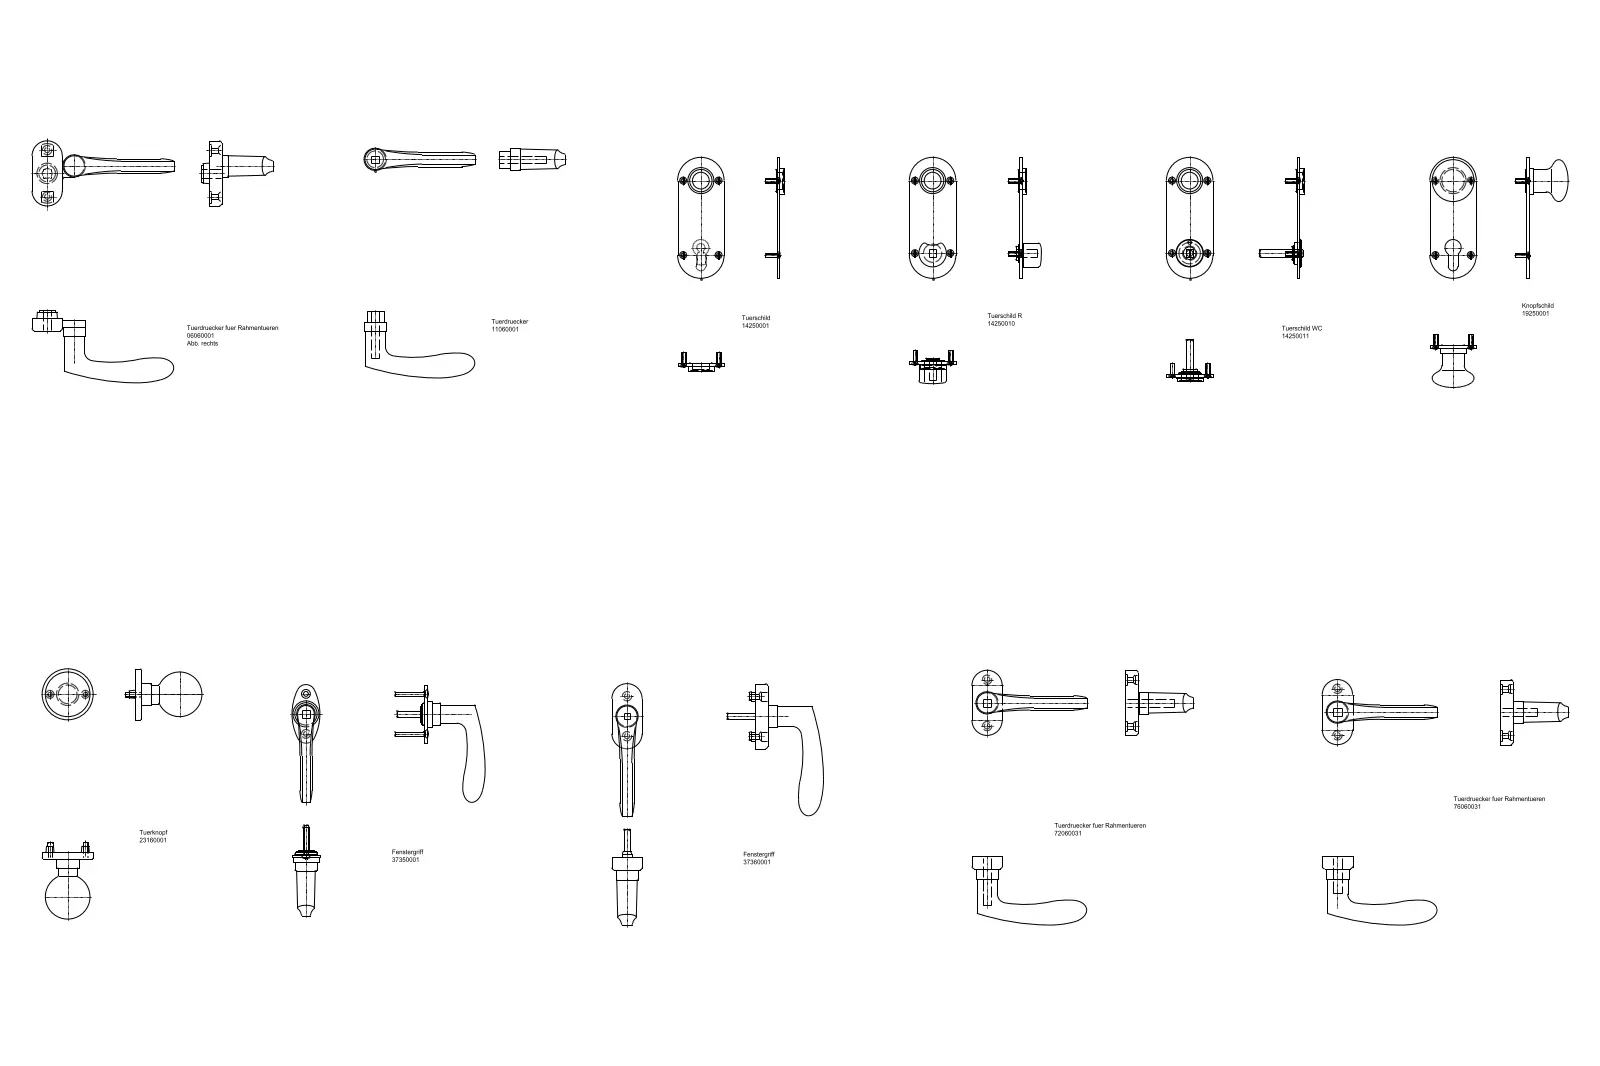
CAD Drawing
Door Fittings FSB Technical Drawing Set
by Rodrigo Balarezo
About this asset
This comprehensive AutoCAD DWG drawing set features precise 2D technical details for various FSB door handles and fittings. This collection provides a series of 2D technical elevations and plan views for professional door hardware specifications. The set includes various lever handle designs, door plates, and knob configurations, each depicted with clear geometric linework suitable for construction documentation. These components are represented with standard hardware mounting details, allowing for accurate integration into door schedules and architectural plans. The linework is clean, precise, and organised, reflecting the functionalist aesthetic associated with high-quality architectural ironmongery. Each component is shown from multiple angles to ensure complete understanding of the mechanical interface and mounting requirements for various door types.
The download is a 143 KB file containing an AutoCAD drawing (.dwg) drawn in all views. It opens in AutoCAD, BricsCAD, DraftSight and other DWG-compatible CAD programs, ready to insert as blocks into plans and elevations.
Architects and technicians can insert these blocks directly into AutoCAD project files to populate door schedules or floor plan details. By using the block editor or standard insert commands, users can quickly place these symbols as part of a larger door set. Because the geometry is provided in a clean, vector-based format, it scales perfectly for various sheet sizes, ensuring that the hardware remains legible at different plot scales while maintaining accurate representation of the specified FSB ironmongery.