Loading page…
3D Scene
Contemporary Concrete and Timber Villa Exterior Scene
by Rodrigo Balarezo
About this asset
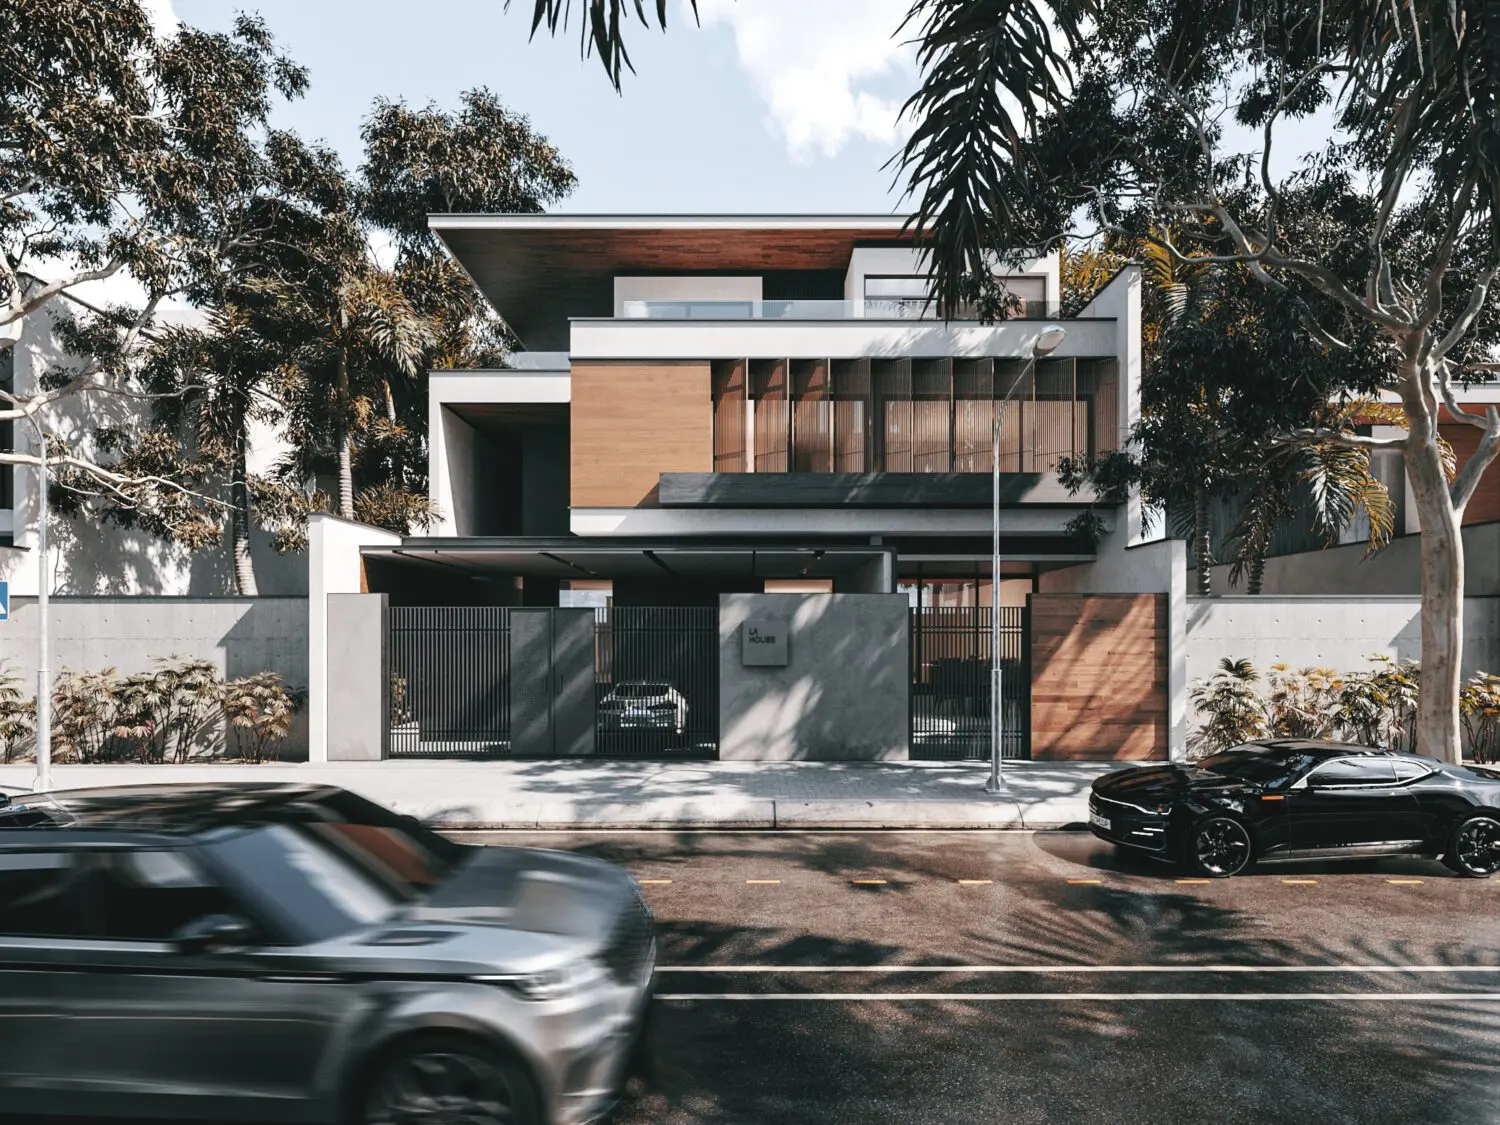
This contemporary concrete and timber villa 3ds Max scene features a three-storey residence with a refined street-level facade. This architectural scene depicts a sophisticated three-storey villa defined by a balanced material palette of smooth grey concrete, warm timber cladding, and expansive glazing. The structure features clean horizontal lines, a deep roof overhang, and vertical louvred screening on the upper levels to manage privacy and light. The ground floor integrates a secure carport behind metal gates and a solid masonry boundary wall. The composition includes integrated landscaping with mature trees, street furniture, and a detailed vehicular presence, providing a realistic context for high-end residential architectural visualisations in urban settings.
The download is a 1256 MB compressed archive containing the native 3ds Max (.max) scene. Open it in 3ds Max; for other programs, export to FBX or OBJ from 3ds Max first.
Professionals can utilise this scene in 3ds Max as a foundational environment for architectural rendering. The file is structured to allow for easy camera placement and lighting adjustments. Users should check the layer hierarchy to manage the heavy geometry of the trees and surrounding context, ensuring efficient viewport performance. Materials are pre-assigned and can be tweaked to match specific daylighting conditions using standard render engine workflows. The scene effectively serves as a starting point for exploring facade materials, lighting studies, or complex exterior lighting setups.