Loading page…
Revit Family
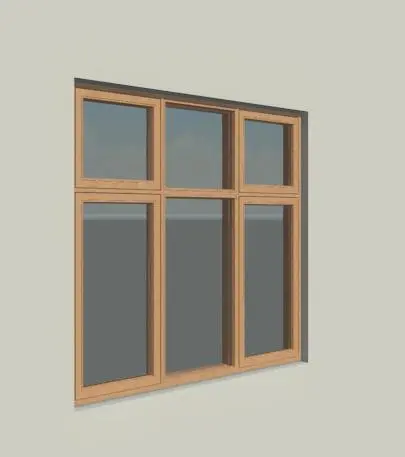
Traditional Timber Three-Bay Dannebrogs Window
by James Swider
About this asset
This traditional timber Dannebrogs window is a multi-pane Revit family featuring three vertical bays split by an asymmetric transom. The assembly showcases a classic Nordic cross-mullion proportion, often termed Dannebrog layout, expanded across three adjoining bays. Each bay features a smaller upper transom pane positioned above an elongated lower pane, framed by clean wooden profiles with a light natural-wood finish. The perimeter frame, internal mullions, and transoms are rendered in warm timber, encasing clear flat glass panels. The proportions replicate historical Scandinavian residential joinery, balancing slender sightlines with defined profile setbacks between the outer frame and internal sash members.
The download is a 543 KB file containing a Revit family (.rfa). Load it into a project from the Insert tab with Load Family, then place it like any other component of its category; it schedules and tags with the rest of your model.
Designed for architectural modelling in Revit, this window family is inserted directly into host wall elements. Users can position the unit in elevation or plan views, adjust sill height parameters, and integrate it into wall assemblies. Assigned material parameters allow quick substitution of exterior timber stain, internal paint finishes, or double glazing properties for documentation and scheduling.
Fitting comfortably into Nordic facades, heritage restoration schemes, and rural residential developments, this classic unit adds architectural authenticity to external elevations. It serves living rooms, dining spaces, bedrooms, and cottages seeking traditional daylight apertures. Architects drafting Scandinavian villas, townhouses, or country retreats can search for Dannebrog window frames, multi-light timber fenestration, or historic casements to complete their envelope designs.