Loading page…
Revit Family
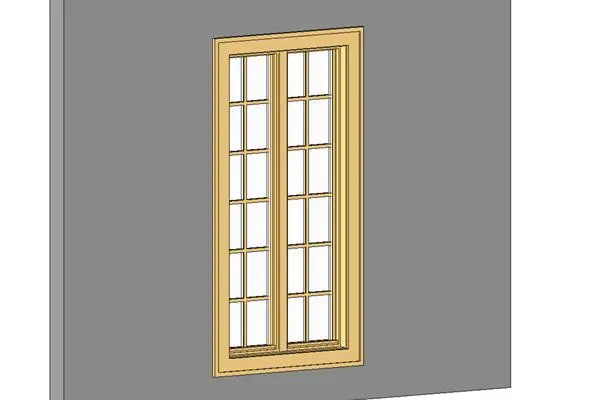
Timber Double Casement Window – Andersen CR26 CW26
by Sean Trombly
About this asset
Traditional double casement window Revit family featuring timber framing with divided lite grilles, modeled for wall insertion in residential projects. The unit features a tall rectangular profile arranged as a two-panel double casement assembly with a central vertical mullion. Light natural timber frames both operable sash panels and the outer trim casing, while clear glazing fills each aperture. Each sash includes a multi-pane simulated divided lite grille pattern comprising a two-by-seven grid of colonial muntin bars. A defined timber sill projects subtly at the base, framed by flat casing trim that provides a clean junction against adjacent wall finishes.
The download is a 410 KB file containing a Revit family (.rfa). Load it into a project from the Insert tab with Load Family, then place it like any other component of its category; it schedules and tags with the rest of your model.
Designed as a wall-hosted component, this family can be loaded into Revit project templates and placed directly into standard host walls. The insertion automatically cuts the wall geometry according to its rough opening dimensions. Material parameter assignments allow users to map timber, painted finishes, or glazing shaders to match exterior cladding and interior specification schedules accurately.
This window suits single-family houses, historic renovations, and classic residential developments requiring colonial or farmhouse facade aesthetics. Designers frequently specify these units in living rooms, bedrooms, and dining spaces paired with timber cladding, brick veneer, or traditional siding. For documentation and elevation scheduling, architects searching for divided lite fenestration, wood casements, and residential exterior apertures can integrate this model seamlessly across design development and construction drawing packages.