Loading page…
CAD Drawing
Ford Car Collection Set of 4
by Sean Trombly
About this asset
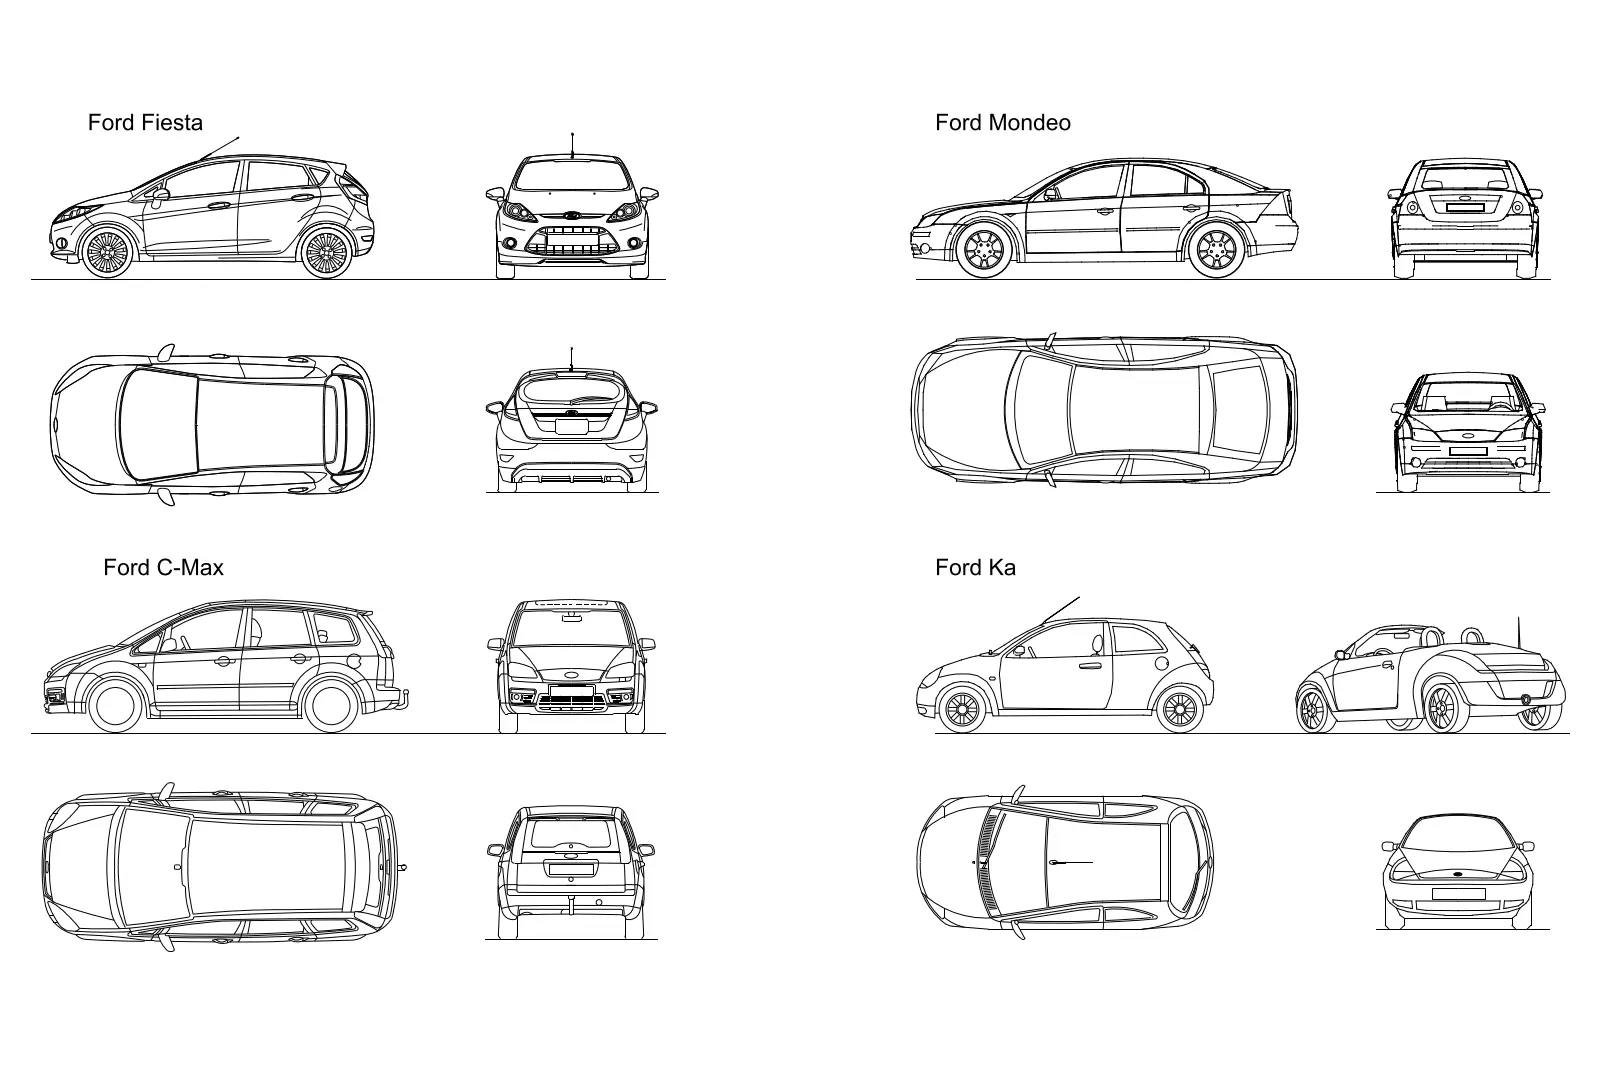
This AutoCAD DWG collection provides 2D plan and elevation views of four Ford vehicle models for precise site and masterplan layouts. This collection features clean, vector-based line work for four distinct Ford vehicle models: the Fiesta, Mondeo, C-Max, and Ka. Each car is documented with a comprehensive set of orthographic projections, including side, front, rear, and top-down plan views. The drawings are stripped of unnecessary detail, focusing on the essential silhouettes and key body lines required for architectural site plans, streetscape elevations, and context modelling. Proportions are maintained across all views, ensuring that the vehicles can be used for spatial analysis or to convey scale in urban design and residential site development projects.
The download is a 696 KB file containing an AutoCAD drawing (.dwg) drawn in all views holding 4 separate objects. It opens in AutoCAD, BricsCAD, DraftSight and other DWG-compatible CAD programs, ready to insert as blocks into plans and elevations.
Professionals can insert these AutoCAD blocks directly into site plans or elevations as standard DWG files. The geometry is layered logically, allowing for easy adjustment of line weights or transparency to ensure the vehicles do not overpower the primary architectural design. Because these are vector-based 2D lines, they remain lightweight and responsive even in complex masterplan files. Users should scale the blocks appropriately to match the project coordinate system and verify orientation against the base site plan before finalising the output.