Loading page…
Revit Family
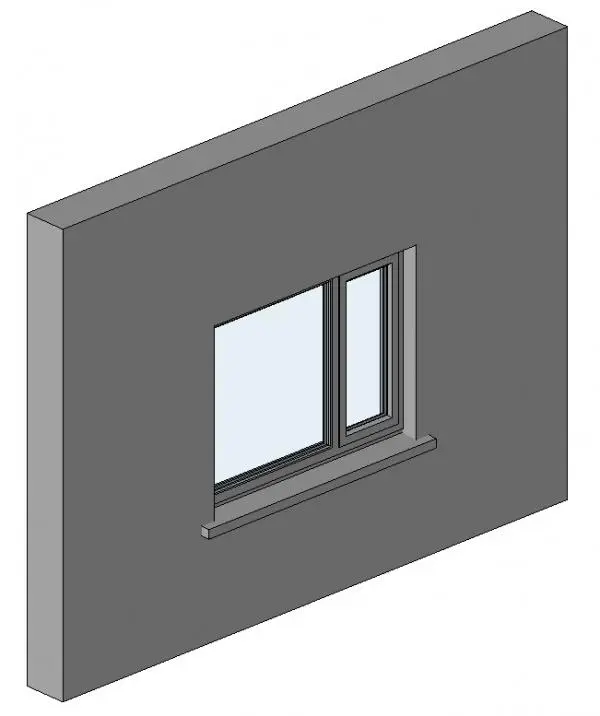
Modern Grey Double Variable Casement Window with Sill
by Joseph Lock
About this asset
Modern double casement window Revit family featuring an asymmetric split sash configuration and an exterior projecting sill. The assembly features a dual-bay punched opening divided by an intermediate mullion into unequal light divisions. A broader fixed or primary pane adjoins a narrower operable sash within a slim-profile perimeter frame. Crisp, clean profiles define the frame geometry, finished in a dark neutral powder coat. An integrated exterior sill projects past the external masonry face to provide realistic weathering relief and facade shadow lines, while double-glazed glass panes complete the assembly.
The download is a 492 KB file containing a Revit family (.rfa). Load it into a project from the Insert tab with Load Family, then place it like any other component of its category; it schedules and tags with the rest of your model.
Engineered as a native wall-hosted Revit family, the component cuts host wall geometry cleanly upon placement. Load the RFA directly into a project environment and position it along any architectural or structural exterior wall assembly. Dimensions, rough opening setbacks, sill overhang, and material finishes for glazing and framing are adjustable via standard family type and instance properties.
Tailored for contemporary multi-family residential developments, single-family houses, suburban villas, and light commercial office facades. The clean fenestration details coordinate seamlessly with rendered brick, rainscreen cladding, external insulation systems, or cast-in-place concrete walls across schematic design, construction documentation, and exterior elevation renderings. Designers often specify this unit when searching for asymmetrical casement windows or custom punch window assemblies.