Loading page…
Revit Family
Elliptical Transom Window – Kolbe Ultra Series
by Gurhan Pekuz
About this asset
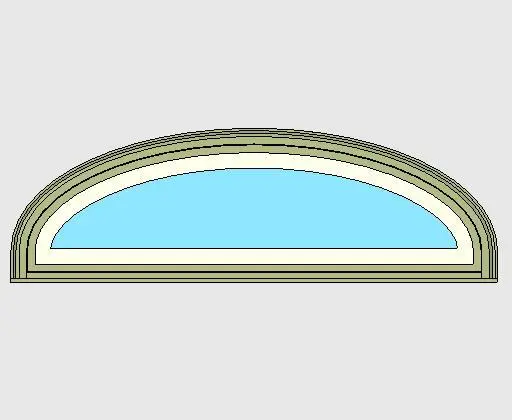
This elliptical transom window is a Revit family featuring a curved sash profile designed for door and window assemblies. Designed as a low-profile elliptical unit, this transom sash features an elongated arch geometry mounted atop a straight horizontal sill. The unit incorporates a profiled outer casing, stepped perimeter frame trim, and an inner glazing stop enclosing a single broad pane of glass. Rendered with a muted green-grey exterior casing and a contrasting pale interior frame line, the profile reflects classic fenestration detailing commonly specified over double entrance doors or wide architectural openings.
The download is a 563 KB file containing a Revit family (.rfa). Load it into a project from the Insert tab with Load Family, then place it like any other component of its category; it schedules and tags with the rest of your model.
Load this component directly into your project environment as an architectural window asset. Position the unit in wall hosts above companion outswing entry doors or gang it with adjacent casement configurations. Use family type parameters to manage glazing materials, exterior cladding finishes, and interior trim tones according to project scheduling requirements.
This elliptical unit serves custom residential estates, heritage renovations, boutique hotels, and transitional clubhouse entries. Specified typically in entrance halls, front porticos, living rooms, and master suites, it delivers graceful natural daylight above primary entrance doorways. Searchable under elliptical arch window, entrance transom unit, shaped sash window, and arched door light.