Loading page…
Revit Family
Modern Timber Freestanding Outdoor Shower with Handset
by Gurhan Pekuz
About this asset
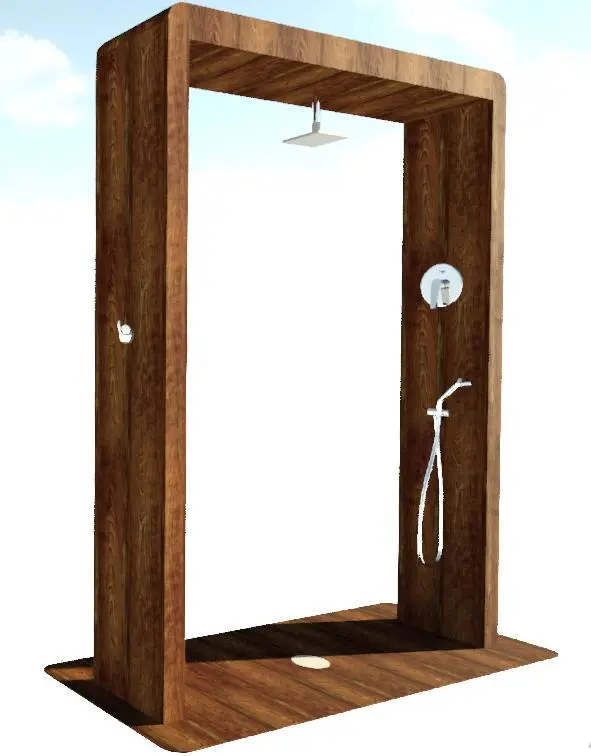
Modern timber outdoor shower Revit family featuring an integrated portal frame, square rain head, thermostatic mixer, and hand shower. The unit is structured as an architectural portal frame constructed with vertical timber planks in a rich, warm brown stain. Softly radiused upper exterior corners transition into an integrated slatted duckboard base with a central flush drain disc. Chrome plumbing hardware mounts directly to the inner timber faces, comprising a square overhead rain shower head suspended from the top soffit, an ergonomic circular mixer valve, a wall-mounted hand shower on a flexible hose, and an opposing auxiliary tap. The open pass-through profile maintains a clean silhouette.
The download is a 1 MB file containing a Revit family (.rfa). Load it into a project from the Insert tab with Load Family, then place it like any other component of its category; it schedules and tags with the rest of your model.
As an RFA component, this family can be loaded directly into Revit project files and placed on ground floor levels, site topographies, or exterior floor slabs. Material parameter assets for both the timber casing and chrome fixtures can be adjusted within properties to align with project finishes, coordinate with pool deck materials, and produce clean elevation drawings.
Designed primarily for exterior recreational zones, this fixture serves luxury residential pool decks, beach house patios, private spa courtyards, and resort hospitality projects. It coordinates naturally alongside exterior lounge seating, poolside sun loungers, stone pavers, and architectural boundary walls. Visualisers and specifiers commonly incorporate this element when detailing poolside amenities, alfresco master ensuite courtyards, or wellness retreats where a refined architectural shower station completes the leisure layout.