Loading page…
Revit Family
Direct Set Window – Kolbe Ultra Series Beveled 1-Wide
by Brian Pace
About this asset
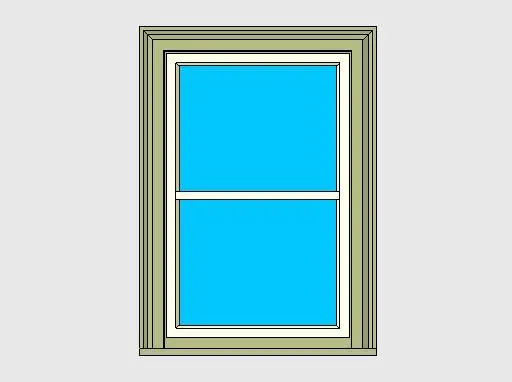
This direct set window Revit family features profiled exterior beveled casing, a slim interior frame, and a horizontal dividing muntin. Presented in front elevation, this one-wide direct set window combines traditional architectural framing with clear glazed aperture geometry. The perimeter displays a multi-stepped, beveled exterior casing trimmed with a projecting bottom sill profile, finished in a muted pale olive tone. Within the trim, a crisp white sash frame borders a vertical rectangular opening divided across the center by a matching horizontal bar. The glazing reveals two equal translucent lights, presenting balanced vertical proportions tailored for exterior residential elevations, detailed assemblies, and architectural facades.
The download is a 1 MB file containing a Revit family (.rfa). Load it into a project from the Insert tab with Load Family, then place it like any other component of its category; it schedules and tags with the rest of your model.
Load this wall-hosted family directly into your Revit project template. Place the component along exterior host walls to automatically cut rough openings and generate coordinated casing sweeps. Instance and type parameters can be adjusted in the family properties palette, allowing quick alignment with floor levels, header heights, and exterior cladding material schedules.
Ideal for single-family residences, suburban villas, boutique lodges, and light commercial buildings. The profile complements exterior wall assemblies featuring lap siding, render, brick veneer, or stone masonry. Architects and BIM managers typically specify this style for living room fenestration, stairwells, dining spaces, and architectural schedule coordination where clean fixed glazing units are required.