Loading page…
3D Scene
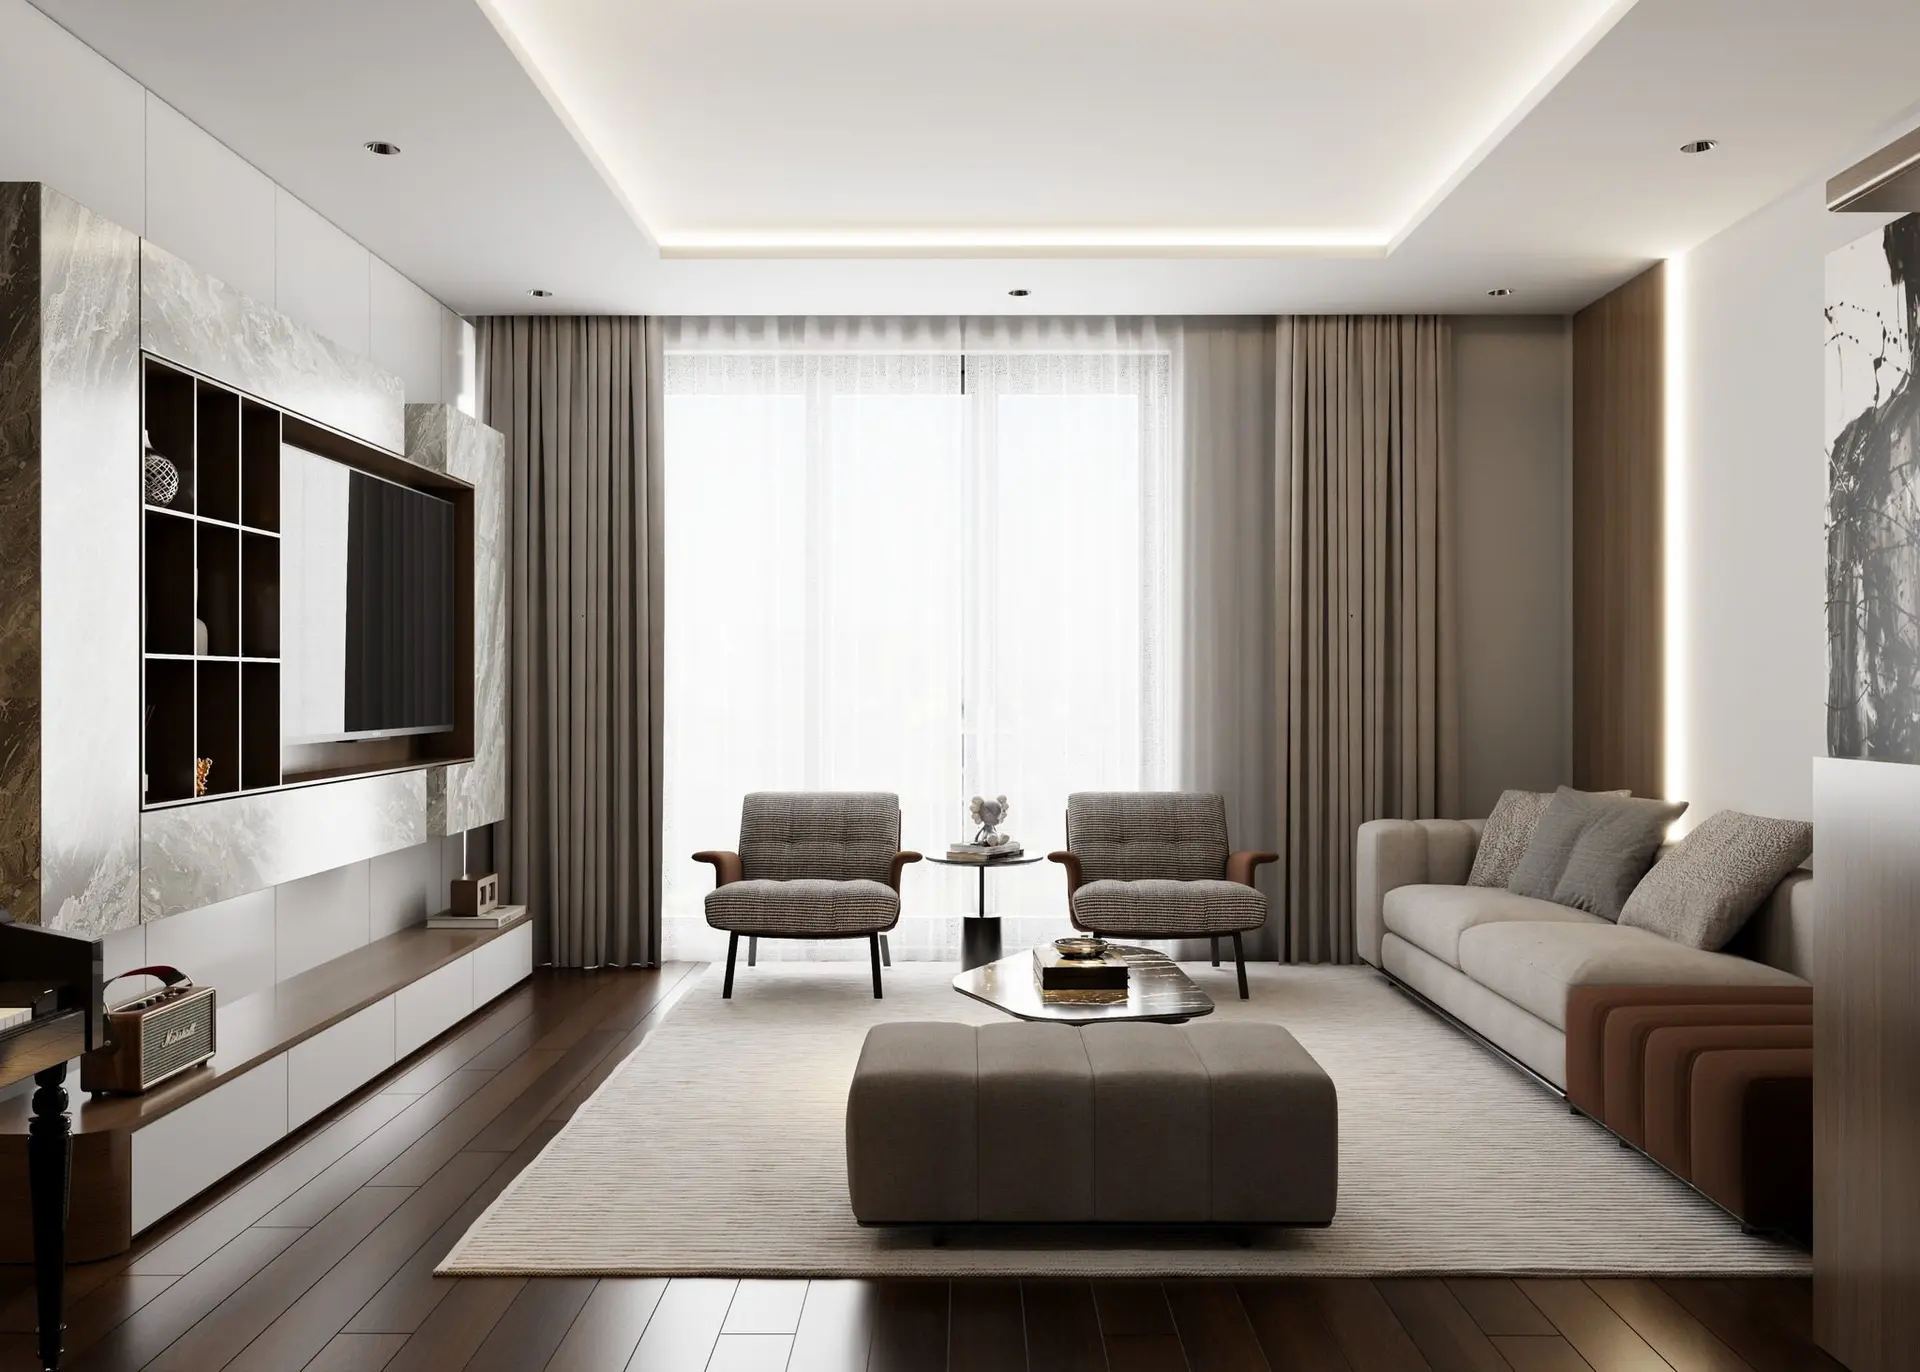
Contemporary Beige and Walnut Open-Plan Living Room Scene in Walnut Brown
by Brian Pace
About this asset
This contemporary living room scene for SketchUp features a refined open-plan layout with a bespoke media wall and lounge. Defined by a sophisticated palette of walnut wood, marble, and soft beige textiles, this living room scene offers a balanced, high-end aesthetic. The configuration includes a long, low-profile sofa, two structured lounge chairs with timber armrests, and a central ottoman. A prominent media wall integrates shelving and marble cladding, providing a focal point that anchors the space. The flooring uses deep-toned timber planks, which contrast against the light area rug and sheer floor-to-ceiling curtains. Every element, from the recessed ceiling lighting to the curated decor, is arranged to create a cohesive, fully realized residential environment.
The download is a 578 MB compressed archive containing the native SketchUp (.skp) model. It opens directly in SketchUp; for 3ds Max, Blender or Cinema 4D, import it through a SketchUp importer or convert it first.
As a comprehensive SketchUp interior scene, this file is structured for immediate use in architectural visualization projects. Users can easily toggle layers to isolate specific furniture items or adjust the lighting setup to match a preferred time of day. Materials are mapped and ready for rendering, allowing for quick modifications to textures or colors. The model serves as an efficient base for interior design presentations, enabling architects to insert their own assets or modify the existing layout to suit specific floor plans.