Loading page…
Revit Family
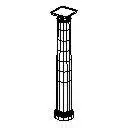
Doric Column, Fluted Shaft
by simeon vialva
About this asset
This classic Doric column Revit family features a characteristic fluted shaft and simple capital, ideal for traditional interior projects. The Doric column is defined by its austere, robust proportions and traditional classical order. It features a vertical, fluted cylindrical shaft that rises from a simple, unadorned base to a plain, square abacus capital. This element is designed to replicate the timeless aesthetic of ancient Greek architecture, providing a structural or decorative vertical support. The clean, geometric lines of the fluting add visual rhythm and depth to the form, while the simple capital allows for seamless integration into various classical, neoclassical, or traditional building styles without excessive ornamentation.
The download is a 61 KB file containing a Revit family (.rfa). Load it into a project from the Insert tab with Load Family, then place it like any other component of its category; it schedules and tags with the rest of your model.
As a native Revit family, this column is loaded into a project via the Component or Structural Column tool. Users can adjust the height parameters to match floor-to-ceiling requirements. The geometry supports standard material assignment, allowing for the application of stone, concrete, or painted finishes to suit the specific project palette. It is best used for defining spatial transitions or as a decorative feature in entryways and grand hallways, maintaining consistent visual standards across documentation and 3D architectural visualisations.