Loading page…
3D Model
Black Aluminium Framed Window with Venetian Blinds
by simeon vialva
About this asset
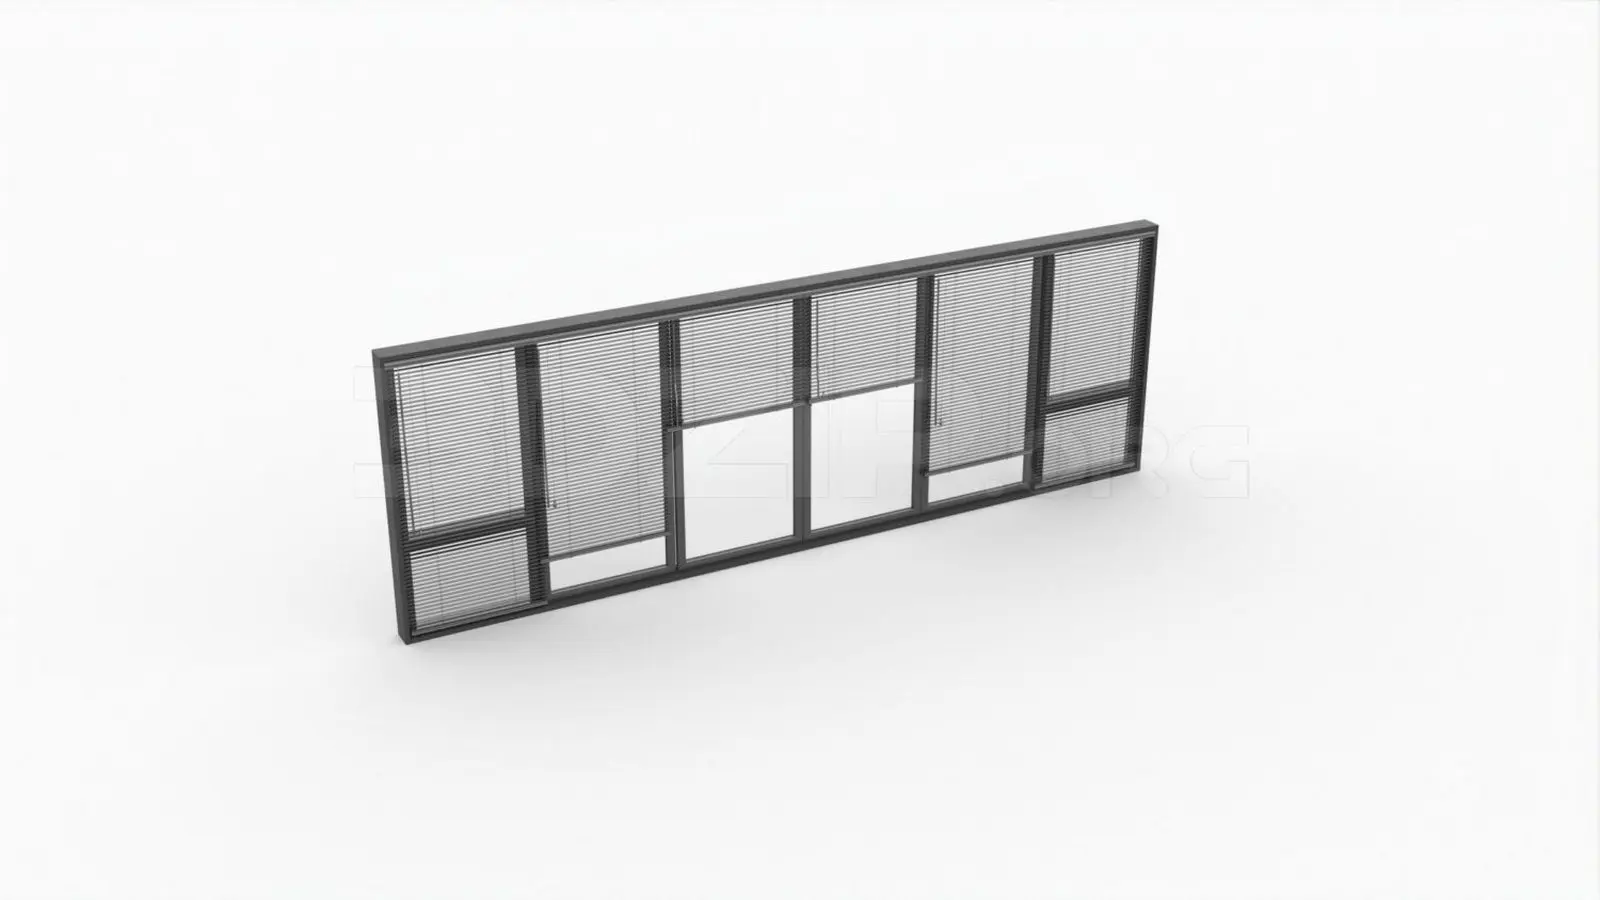
This modern black aluminium framed window with integrated venetian blinds is a 3ds Max model featuring a multi-panel sliding design. The assembly features a slimline black metal frame housing multiple glazed sections. Several panels are fitted with horizontal venetian blinds in a matching black finish, providing adjustable light control and privacy. The configuration includes a mix of fixed and operable panes, reflecting a contemporary architectural aesthetic suitable for floor-to-ceiling glazing requirements. The clean, linear profile of the frame complements minimalist interiors, while the integrated blind system offers a functional solution for office or residential building facades. All components are modelled to scale, maintaining consistent proportions across the entire window unit for accurate placement in architectural visualisations.
The download is a 6.6 MB compressed archive containing the native 3ds Max (.max) model, set up with Corona materials. Open it in 3ds Max with Corona installed; for other programs, export to FBX or OBJ from 3ds Max first.
In 3ds Max, this window assembly is best utilised as a modular component for exterior or interior wall sections. Users should ensure the model is correctly aligned with the host wall geometry, using the snap tools for precise positioning. Materials can be adjusted within the material editor to modify the reflectivity of the glass or the metallic sheen of the aluminium frames. For optimal rendering results, apply standard lighting setups to highlight the depth of the venetian slats and the transparency of the glazing.