Loading page…
Revit Family
Structural Steel Turnbuckle Tension Rod
by Nazareth Ekmekjian
About this asset
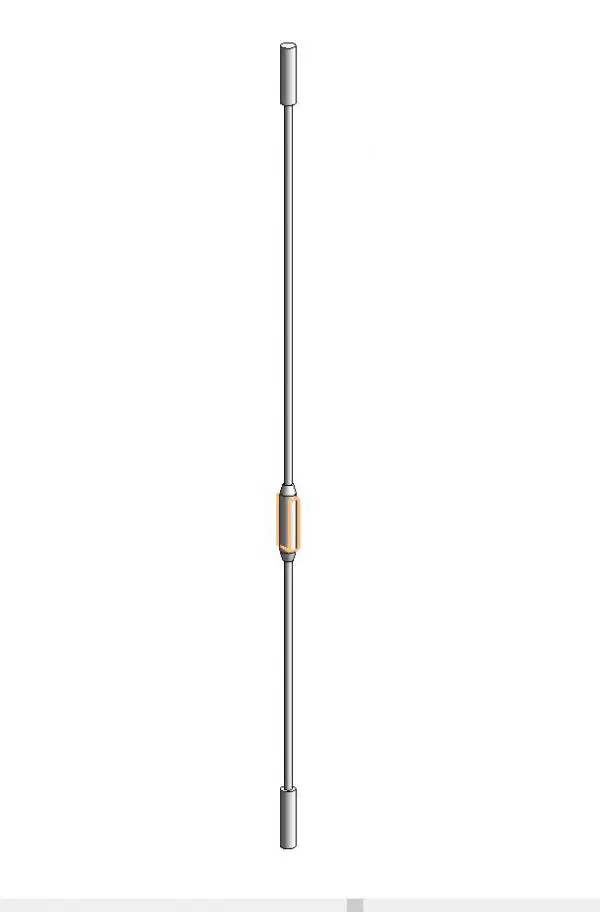
This Revit family provides a structural steel turnbuckle tension rod for precise bracing detailing in BIM documentation projects. This structural component features a slim tension rod assembly designed for steel bracing applications. The central turnbuckle mechanism is clearly defined, allowing for adjustable length and tension simulation in a 3D environment. The rod terminates in cylindrical end fittings suitable for connection to gusset plates or structural nodes. The geometry is clean and lightweight, focusing on the essential mechanical profile of a professional-grade turnbuckle system. It is finished in a standard metallic grey, reflecting common stainless or galvanized steel specifications used in contemporary industrial architecture and exposed structural steel design.
The download is a 430 KB file containing a Revit family (.rfa). Load it into a project from the Insert tab with Load Family, then place it like any other component of its category; it schedules and tags with the rest of your model.
Load this family into your project as a structural component or line-based family to facilitate easy placement between structural nodes. Users should utilize the instance parameters to adjust the overall rod length to suit specific bay dimensions. Material parameters allow for the application of steel or stainless steel finishes to match the broader structural model. For documentation, ensure the family is assigned to the correct structural category to maintain consistent visibility and scheduling filters across all project views.