Loading page…
3D Model
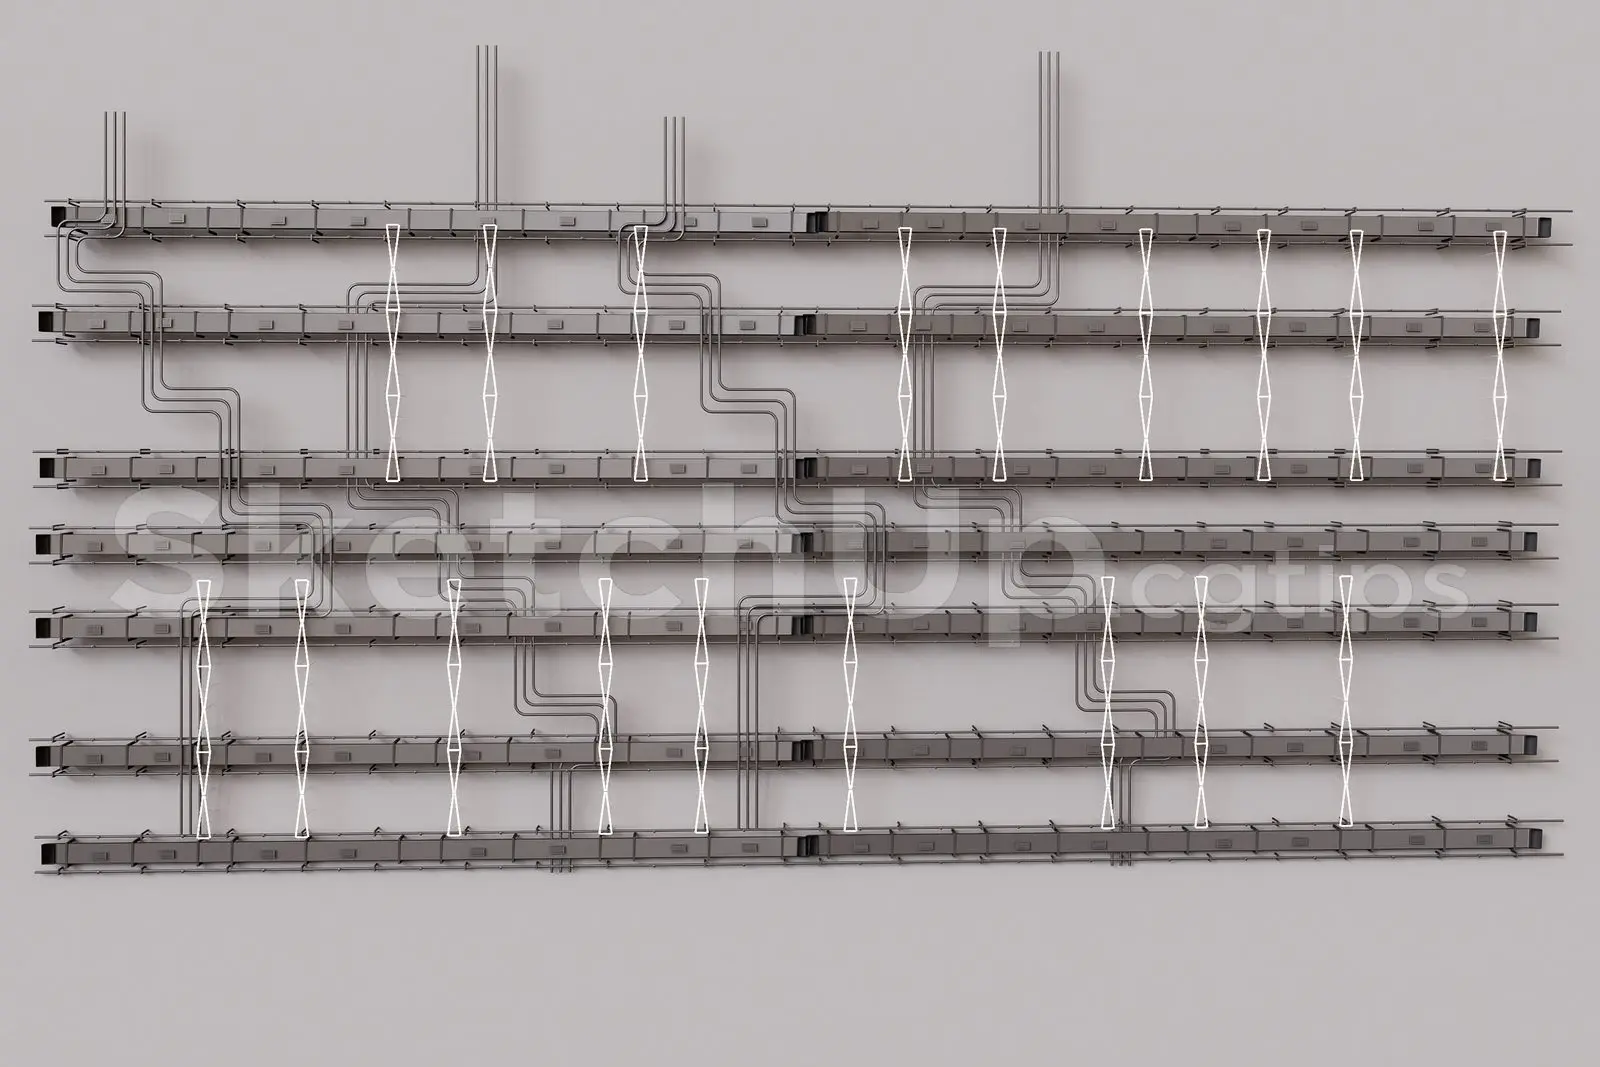
Industrial Suspended Ceiling Cable Tray System
by Nazareth Ekmekjian
About this asset
This industrial suspended ceiling cable tray system for SketchUp features a modular steel grid layout with integrated conduits. This technical ceiling assembly consists of a series of parallel metal cable trays supported by a structural grid. The configuration includes linear runs for cable routing, complemented by vertical conduit elements and white-framed geometric bracing components that provide mechanical support. The geometry is clean and precise, reflecting standard MEP overhead infrastructure. It is designed as a repetitive modular system, suitable for representing exposed services in high-ceiling environments. The components are clearly defined, showing the relationship between the primary cable-carrying channels and the secondary support framework required for installation in large-scale commercial or industrial spaces.
The download is a 1.3 MB compressed archive containing the native SketchUp (.skp) model. It opens directly in SketchUp; for 3ds Max, Blender or Cinema 4D, import it through a SketchUp importer or convert it first.
To integrate this system into a SketchUp project, import the file as a component and align the grid to your ceiling plan. Use the native move and scale tools to adapt the layout to the specific dimensions of your room. Since the model is structured as a modular assembly, you can easily copy and array individual sections to extend the runs. Apply high-contrast metal materials to the trays to enhance the industrial aesthetic in your final render without adding unnecessary geometric complexity.