Loading page…
CAD Drawing
Contemporary Upholstered Sofa and Armchair Collection Set
by Nazareth Ekmekjian
About this asset
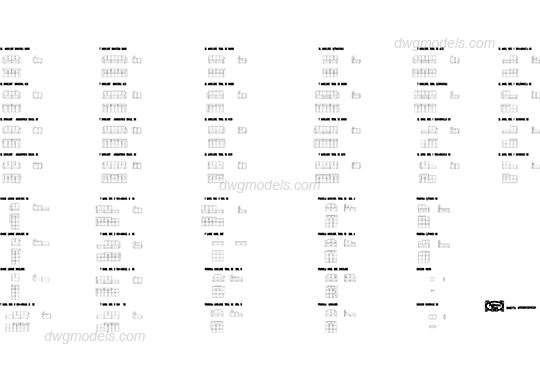
This comprehensive AutoCAD drawing set provides 2D plan and elevation views of various contemporary sofas and armchairs. This extensive library features forty-eight distinct furniture configurations, primarily focusing on residential seating arrangements. The collection includes a variety of linear sofas, L-shaped sectional sofas, corner units, and individual armchairs. Each item is represented as a clean, two-dimensional CAD block, showing both the top-down plan view and a corresponding side elevation. The geometry is simplified for clear architectural documentation, stripping away complex textures to focus on the essential footprint and profile of each piece. These symbols are designed to maintain legibility at standard architectural scales, ensuring clarity in floor plans and interior elevations.
The download is a 481 KB file containing an AutoCAD drawing (.dwg) drawn in plan and elevation holding 48 separate objects. It opens in AutoCAD, BricsCAD, DraftSight and other DWG-compatible CAD programs, ready to insert as blocks into plans and elevations.
Professionals can integrate these blocks into AutoCAD projects by using the Insert command or by copying them directly from the source file into their active drawing. Because these are standard 2D entities, they are lightweight and do not require heavy rendering resources. Designers should place these symbols on a dedicated furniture layer to manage visibility, scaling them appropriately to match the project coordinate system. They serve as an efficient alternative to drafting custom furniture profiles from scratch for preliminary space planning.