Loading page…
Revit Family
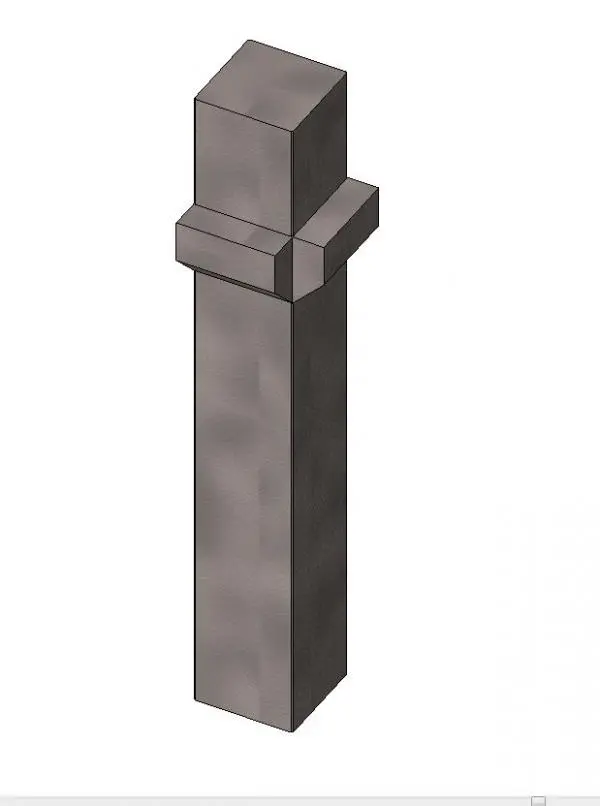
Corner Precast Concrete Column with Double Corbel
by Fajer AlQattan
About this asset
This Revit structural column family features a precast concrete profile with two perpendicular corbels for load-bearing support. This structural component consists of a vertical square-profile column cast in concrete, featuring two integrated corbels extending from adjacent faces. The corbels are designed to support primary or secondary beams at the corner of a building grid. The geometry is clean and functional, reflecting standard precast manufacturing practices where load-bearing elements require specific connection points. The proportions are robust, intended for heavy-duty structural applications in frame construction. The surface finish is consistent with poured or precast concrete, providing a neutral, industrial aesthetic suitable for exposed structural frameworks in large-scale architecture.
The download is a 276 KB file containing a Revit family (.rfa). Load it into a project from the Insert tab with Load Family, then place it like any other component of its category; it schedules and tags with the rest of your model.
Engineers load this family into the project environment as a structural column component. It is hosted on the structural grid, allowing for precise placement at building corners where beam intersections occur. Users can modify the instance parameters to adjust the height and structural material properties. The family is designed to integrate seamlessly with standard beam families, ensuring accurate analytical model alignment and material takeoff schedules for cast-in-place or precast concrete structural systems.