Loading page…
3D Scene
Modern Japandi Beige Living and Dining Room Scene
by Fajer AlQattan
About this asset
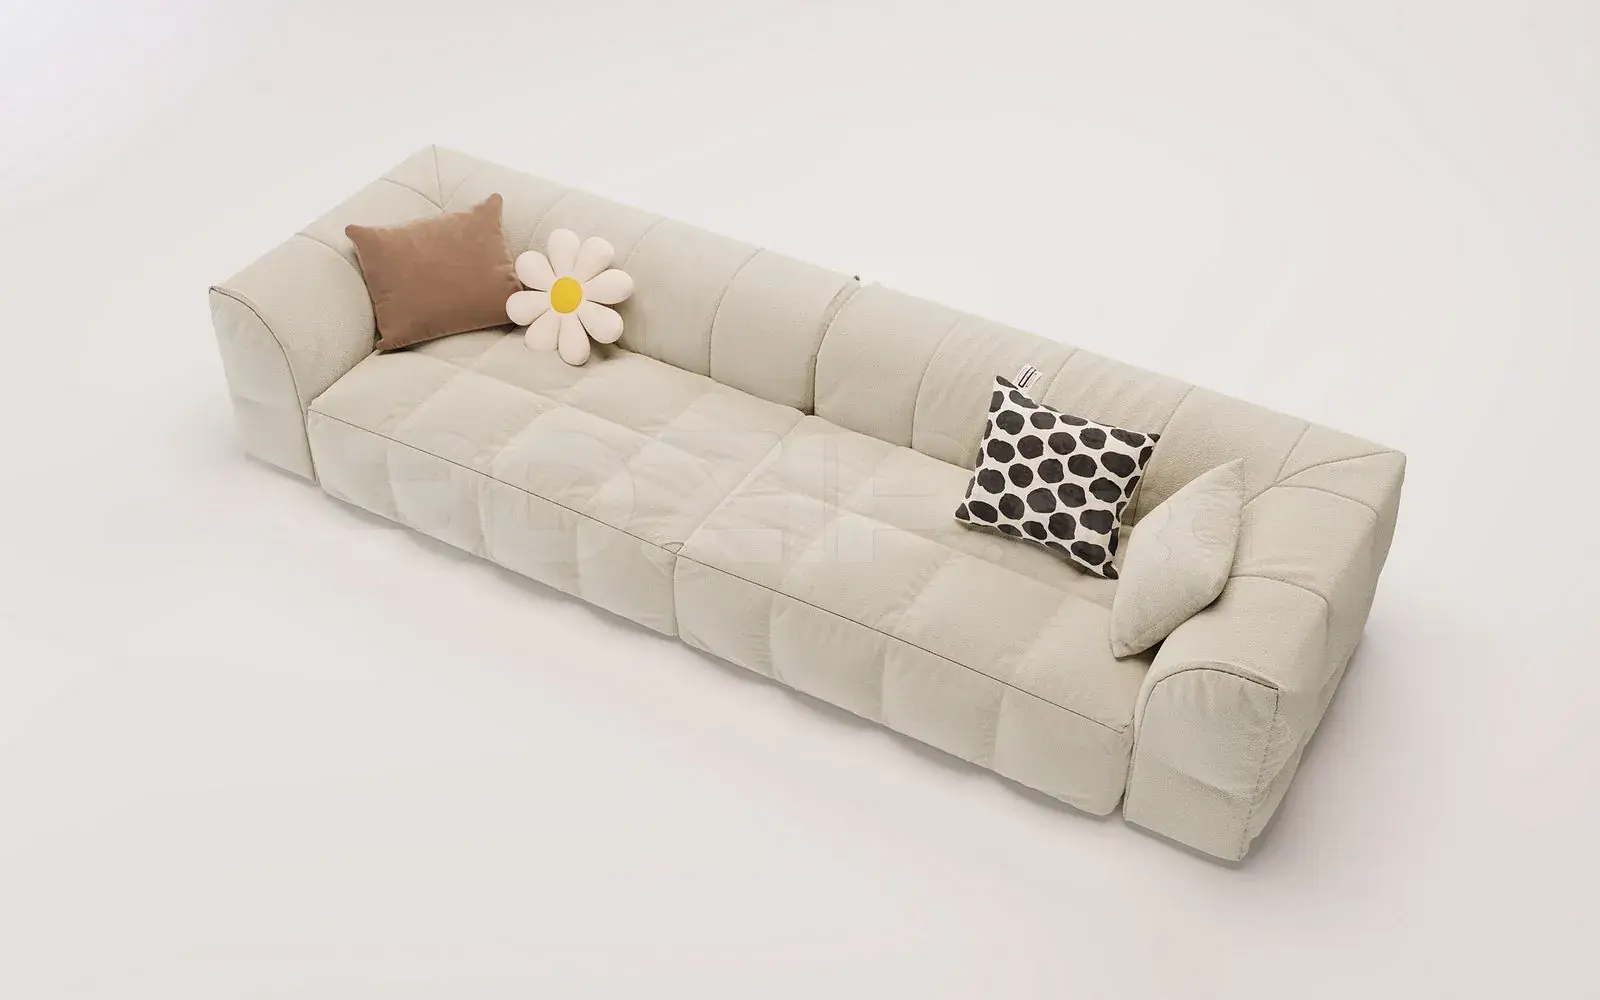
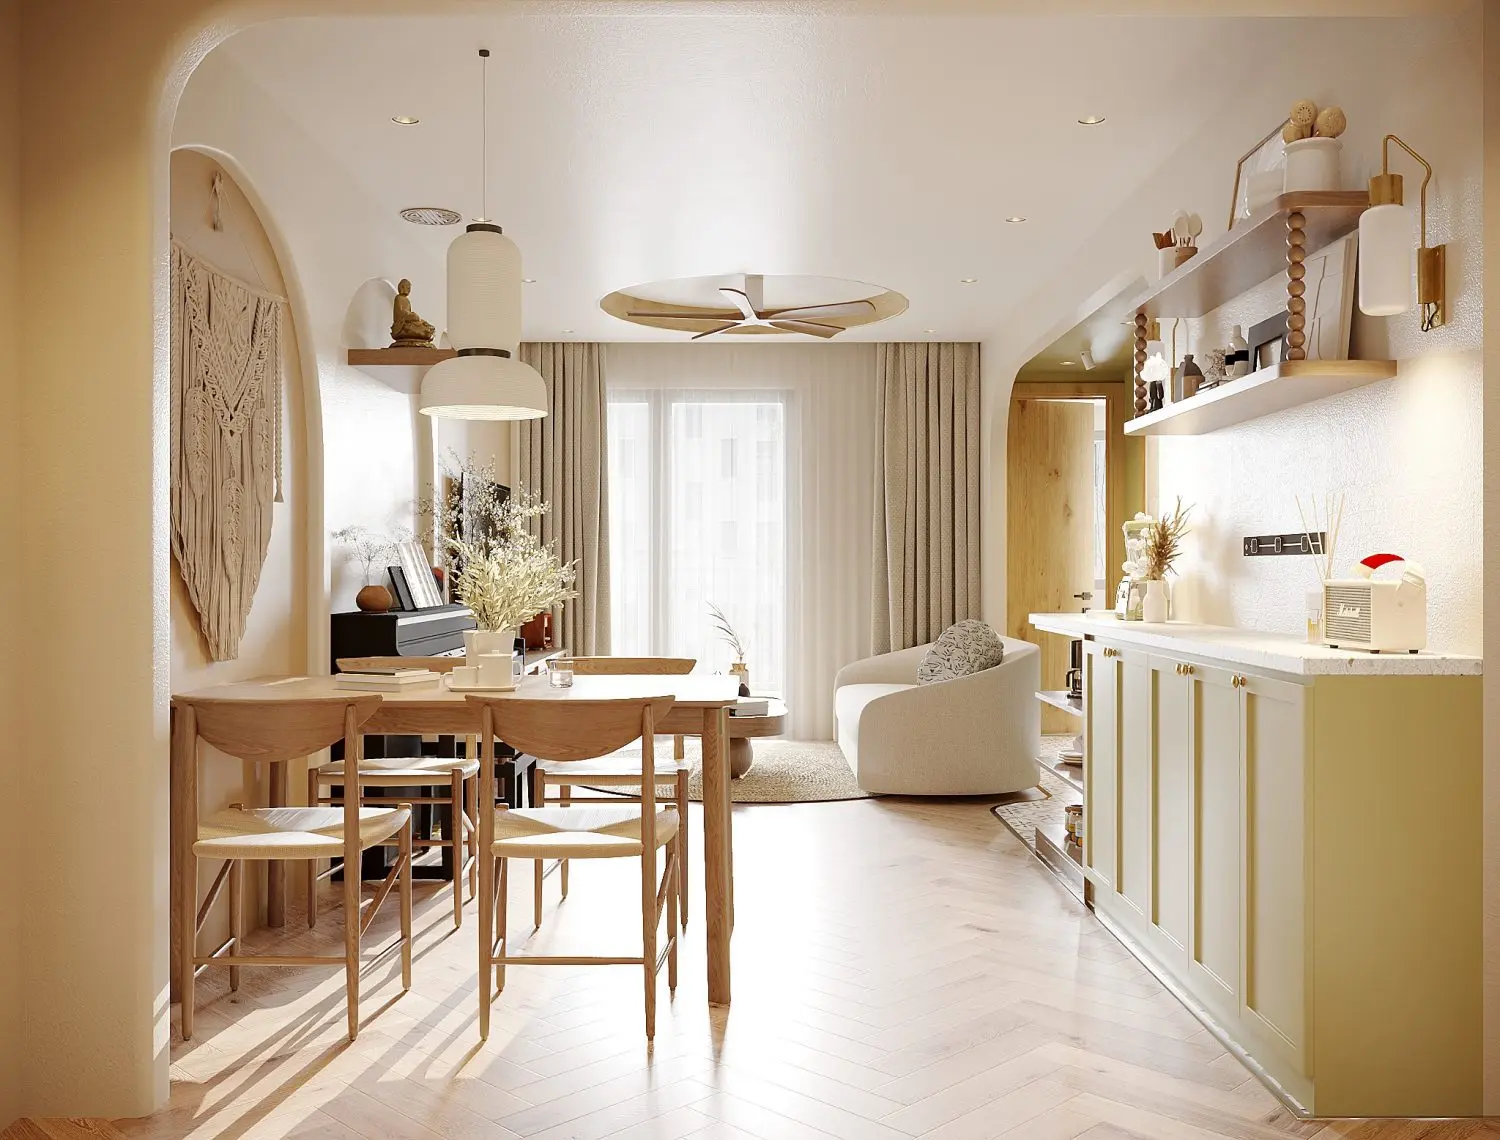
This complete Japandi living and dining room scene for 3ds Max features a neutral palette, arched doorways, and warm herringbone wood flooring. Defined by a serene Japandi aesthetic, this interior scene centres on a harmonious blend of textures and soft, earthy tones. The space features light-toned herringbone timber flooring, complemented by off-white plaster walls and soft, curved architectural arches. Key elements include a streamlined dining set with timber chairs, a low-profile curved sofa, and a custom sideboard with stone-look surfacing. Decorative details such as a macramé wall hanging, layered open shelving with brass-accented wall lights, and a bespoke ceiling fan add depth and character to the open-plan layout, creating a balanced and inviting atmosphere.
The download is a 757 MB compressed archive containing the native 3ds Max (.max) scene. Open it in 3ds Max; for other programs, export to FBX or OBJ from 3ds Max first.
Designed for rapid architectural visualisation, this 3ds Max scene arrives with all geometry, materials, and lighting pre-configured for immediate rendering. Professionals can utilise the existing light setup as a base, adjusting the exposure or HDRI environment to match specific project requirements. Texture maps are applied to all surfaces, allowing for quick material overrides or colour adjustments. The file is structured with logical layer management, enabling users to isolate individual furniture components or architectural elements for reuse in other project files.