Loading page…
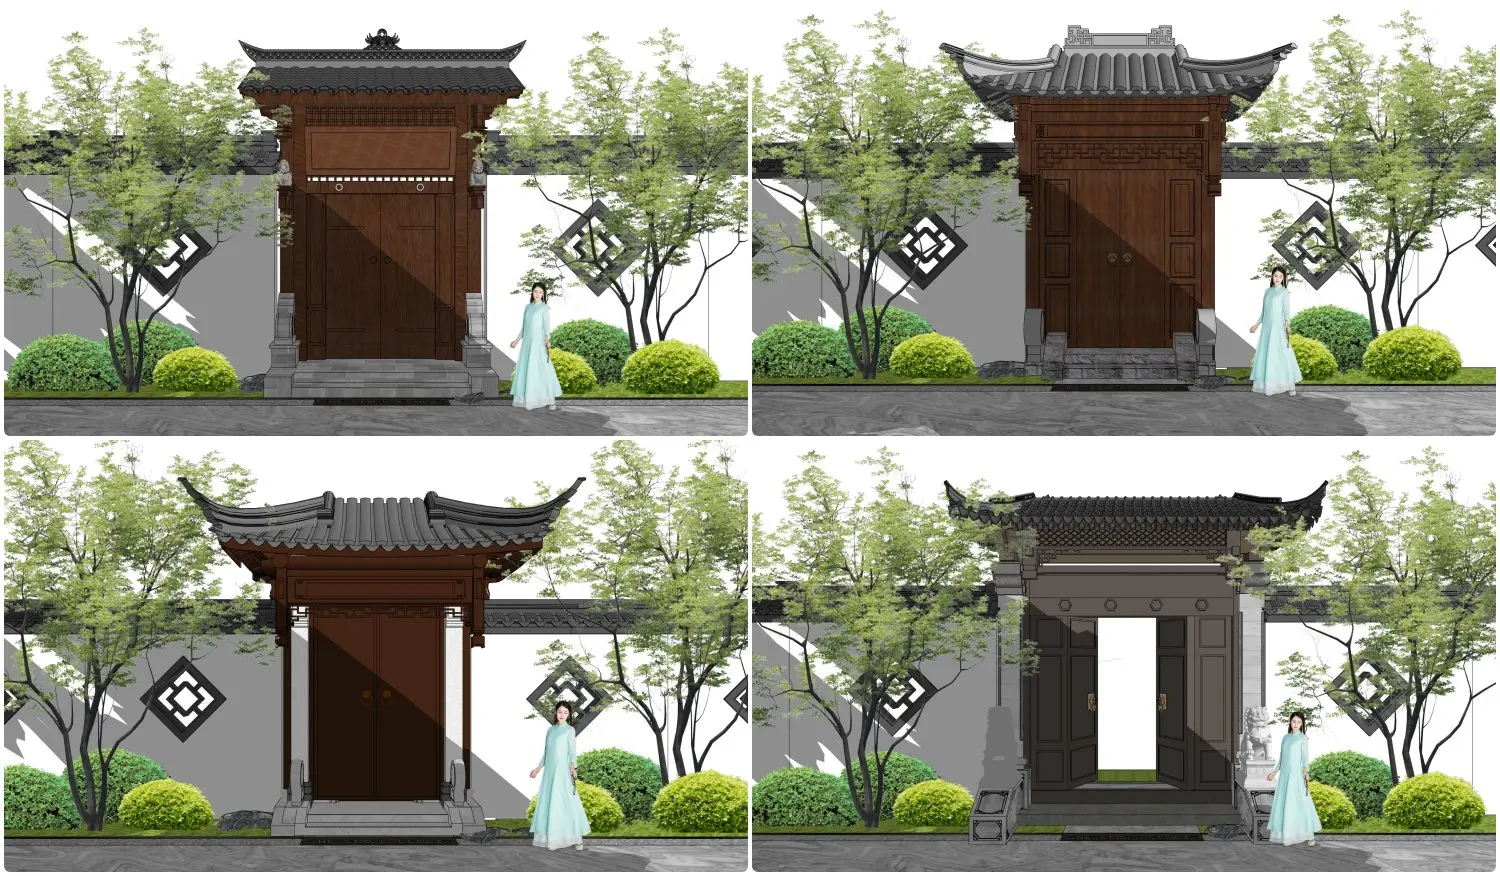
3D Model
Traditional Chinese Gate Pavilion Set
by Fajer AlQattan
About this asset
A collection of four traditional Chinese gate structures designed in SketchUp, featuring intricate timber framing and tiled roofs. This set includes four distinct variations of traditional Chinese gate pavilions, each showcasing classic architectural motifs. The structures are defined by dark, carved timber framing, double-door configurations, and upswept roof eaves finished with dark ceramic tiles. Each design sits upon a stone-clad plinth and incorporates detailed bracketry, typical of historical Chinese courtyard entrances. The set displays a variety of gate designs, ranging from fully enclosed timber facades to open-frame entries, providing a comprehensive selection of ornamental entrance styles. Each pavilion is presented against a neutral wall backdrop with integrated geometric lattice windows and surrounding vegetation.
The download is a 76.6 MB compressed archive containing the native SketchUp (.skp) model holding 4 separate objects. It opens directly in SketchUp; for 3ds Max, Blender or Cinema 4D, import it through a SketchUp importer or convert it first.
In SketchUp, these models are structured as components for easy placement within larger site plans or master-planning projects. Users should manage the geometry using layers to isolate the gate structures from the background vegetation and site elements. Materials are mapped with standard textures, allowing for quick adjustments to wood grain or tile reflectivity within the native environment. Given the scale of these architectural elements, ensure proper alignment with ground-plane geometry and verify that the origin points are set at the base for efficient insertion.