Loading page…
Revit Family
Adjustable Rigid Steel Portal Frame with Baseplates
by John Turney
About this asset
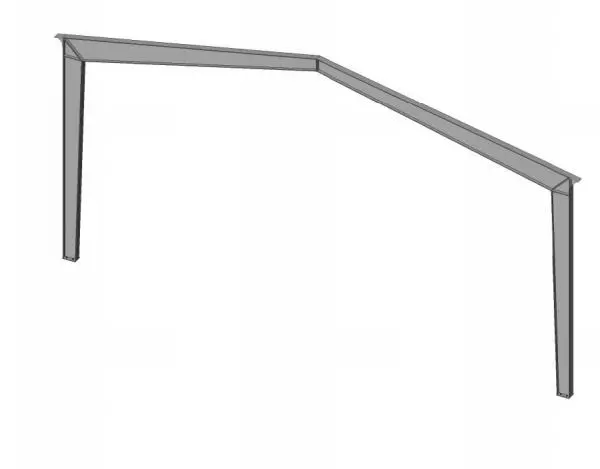
This adjustable rigid steel portal frame Revit family features tapered columns and rafters, designed for industrial building structures. The assembly comprises two vertical tapered steel columns connected to a two-part pitched rafter system, forming a rigid portal frame. It includes integrated baseplates at the foot of each column for anchoring to concrete foundations. The design features a clear span geometry with haunched connections at the eaves and the apex, providing structural stability for wide-span buildings. Constructed from standard steel sections, this frame is configured for high-load applications. The geometry is clean and simplified, focusing on essential structural nodes and member profiles suitable for preliminary structural modelling and architectural massing in Revit projects.
The download is a 389 KB file containing a Revit family (.rfa). Load it into a project from the Insert tab with Load Family, then place it like any other component of its category; it schedules and tags with the rest of your model.
In Revit, this family functions as a structural component that can be placed directly into a project file. Users should load the RFA into the structural model and align the baseplates with the grid or foundation plan. The adjustable parameters allow for modification of the span and pitch to suit specific building dimensions. Once placed, the frame can be assigned to a structural material category to ensure accurate scheduling and analytical model integration within the BIM environment.