Loading page…
Revit Family
Blue Steel Dual Dental Vacuum Pump
by David Kim
About this asset
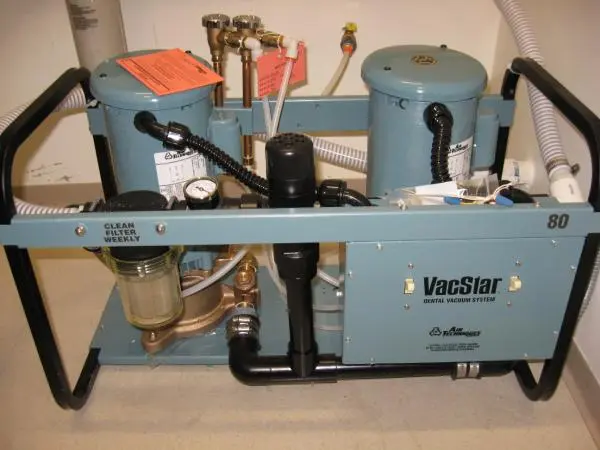
Designed for clinical MEP layouts, this Revit family provides a dual-motor dental vacuum pump skid with twin grey cylinders and integrated control box. The assembly features a dual-motor mechanical configuration supported by a black tubular steel outer cradle and a painted light-blue equipment frame. Two vertical cylindrical pump motors sit symmetrically at the top, coupled with flexible corrugated conduit and brass plumbing manifolds. The front section incorporates an electrical control enclosure with dual rocker switches, an inline sediment filter canister with a visible translucent bowl, and rigid black distribution piping. Vacuum gauges, copper tubing connections, and heavy-duty hose fittings complete the operational skid, presenting a complete utility footprint for healthcare equipment layouts.
The download is a 266 KB file containing a Revit family (.rfa). Load it into a project from the Insert tab with Load Family, then place it like any other component of its category; it schedules and tags with the rest of your model.
Load this specialty equipment family directly into Autodesk Revit project templates to coordinate mechanical room clearances, plumbing stub-outs, and dedicated electrical supplies. The component allows MEP coordinators and architects to accurately verify equipment access clearances, pipe connections, and spatial requirements without model bloat. Users can tag the unit in equipment schedules, map system parameters, and align piping connections within clinical mechanical and dental plant room models.