Loading page…
3D Scene
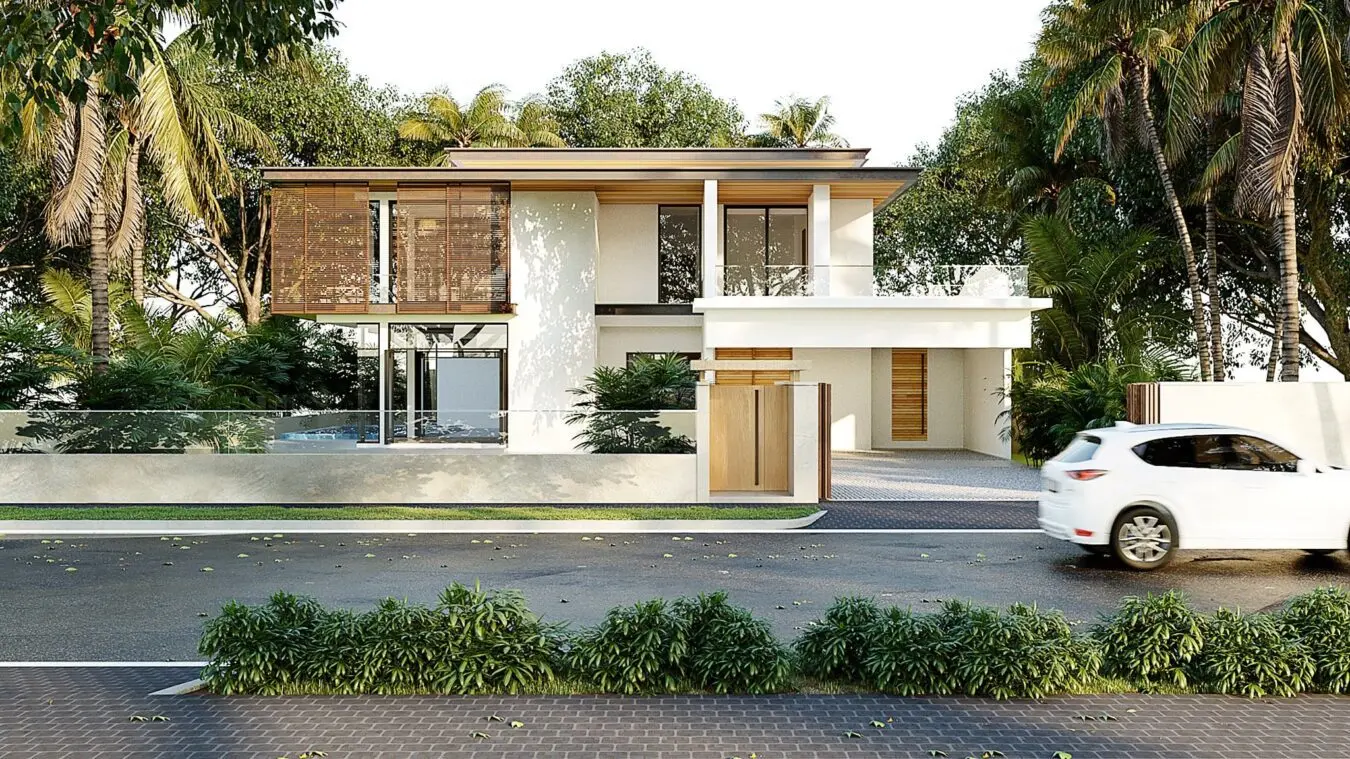
Contemporary White and Wood Two-Storey House Scene
by David Kim
About this asset
This contemporary two-storey house SketchUp scene features a white and wood facade with integrated glass elements and lush landscaping. The residence exhibits a clean, contemporary aesthetic characterized by a balanced interplay of white rendered walls and warm, natural wood accents. The structure includes a prominent upper-floor balcony with glass railings, large floor-to-ceiling windows, and decorative timber louvres that provide both texture and solar shading. A ground-level carport is integrated into the massing, while the entrance is defined by a timber gate. The surrounding site is densely populated with mature palm trees and green foliage, creating a tropical residential atmosphere. The overall proportions suggest a high-end, modern dwelling designed for a warm climate.
The download is a 21.9 MB compressed archive containing the native SketchUp (.skp) model. It opens directly in SketchUp; for 3ds Max, Blender or Cinema 4D, import it through a SketchUp importer or convert it first.
Professionals can utilize this SketchUp scene as a foundational environment for architectural visualization projects. The file includes established geometry, material mapping, and site context, allowing users to focus on refining lighting setups or integrating additional entourage. It is advisable to manage the model using layers to isolate vegetation, structural elements, and site features. Users should verify texture scales and coordinate systems upon insertion to ensure alignment with project-specific templates, facilitating a streamlined workflow from conceptual massing to final rendering.