Loading page…
Revit Family
Traditional Red Brick Mailbox with Arched Top
by GORDON LaPlante
About this asset
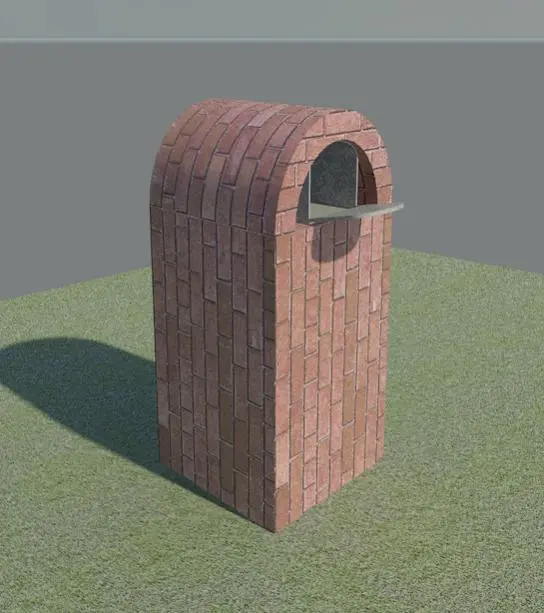
This traditional red brick mailbox Revit family features an arched top design suitable for detailed residential exterior site plans. Constructed with a standard red brick finish, this mailbox features a distinct arched top and a recessed front aperture. The structure is rectangular in plan, providing a robust and classic appearance suitable for traditional residential settings. A metallic mail slot is integrated within the brickwork, complete with a small horizontal shelf for convenience. The masonry texture is applied consistently across the vertical faces and the curved header, ensuring visual realism in rendered site views. Its proportions are consistent with typical residential mailbox standards, offering a balanced and substantial presence in any garden or driveway landscape design.
The download is a 256 KB file containing a Revit family (.rfa). Load it into a project from the Insert tab with Load Family, then place it like any other component of its category; it schedules and tags with the rest of your model.
Load this RFA file directly into your Revit project environment to populate site plans or exterior renderings. Once placed, the family can be positioned on the site topography or a hardscape surface. Users should verify the material parameters within the Type Properties to ensure the brick texture aligns with the project's broader masonry specification. As a standard family, it is easily rotated and aligned with driveway layouts or property boundaries to enhance the overall accuracy of the site model and exterior visualisations.