Loading page…
CAD Drawing
Wall-Mounted Ceramic Urinal Set
by GORDON LaPlante
About this asset
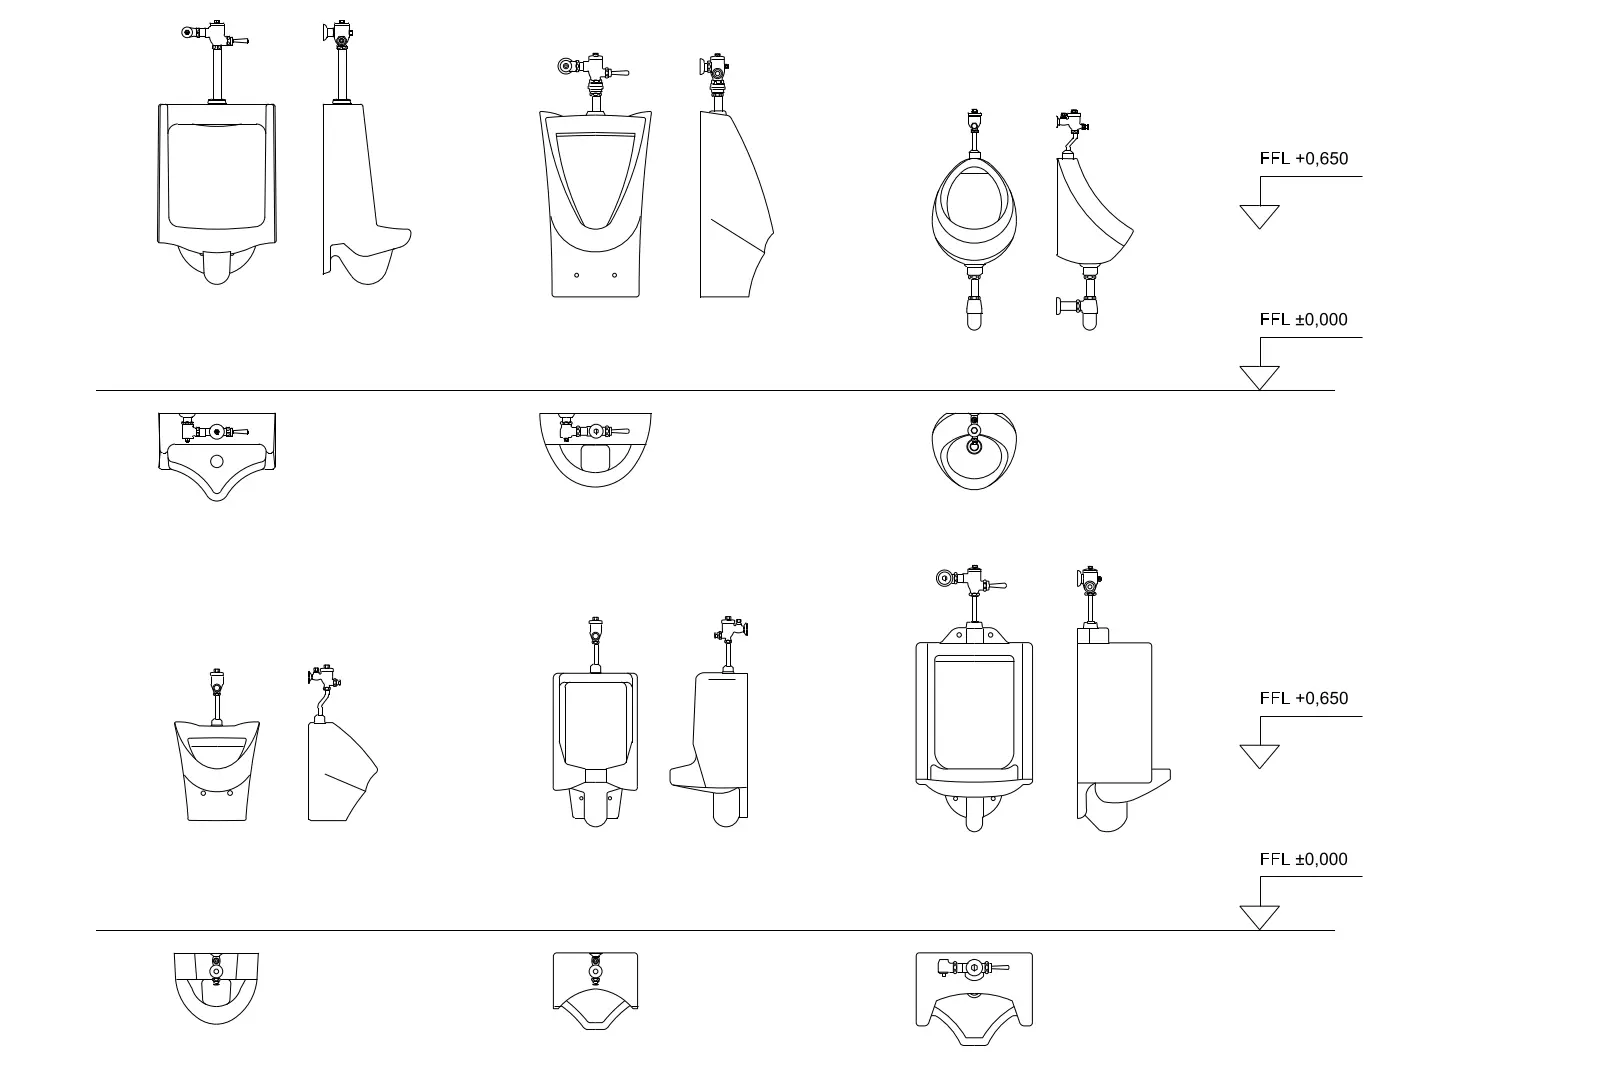
This comprehensive collection of wall-mounted urinal CAD drawings for AutoCAD provides precise plan and elevation views for restrooms. This technical library features six distinct wall-mounted urinal configurations, each complete with integrated flush valve assemblies. The set includes a variety of bowl geometries, ranging from traditional rectangular forms to more contemporary, rounded profiles. Each entry is presented as a clean 2D line drawing, detailing both the front elevation and top-down plan view. The inclusion of finished floor level (FFL) markers at 0.650m provides necessary installation context, ensuring accurate placement within partition wall details. These vector-based outlines are drawn to scale, allowing for seamless integration into complex plumbing schedules and washroom elevation sheets for commercial projects.
The download is a 174 KB file containing an AutoCAD drawing (.dwg) drawn in all views. It opens in AutoCAD, BricsCAD, DraftSight and other DWG-compatible CAD programs, ready to insert as blocks into plans and elevations.
Professionals can insert these blocks directly into AutoCAD project files, utilizing the predefined layers for efficient line-weight management. As standard DWG geometry, these units are easily scaled or modified to match specific manufacturer product dimensions. Architects often use these as base components for developing detailed sanitary layouts or for referencing plumbing rough-in locations. The consistent linework ensures that these symbols remain legible when plotted at standard architectural scales like 1:20 or 1:50, maintaining clarity in documentation sets.