Loading page…
Revit Family
Scaffold Stair Tower Modular Metal System
by TET SHIN (TS) YONG
About this asset
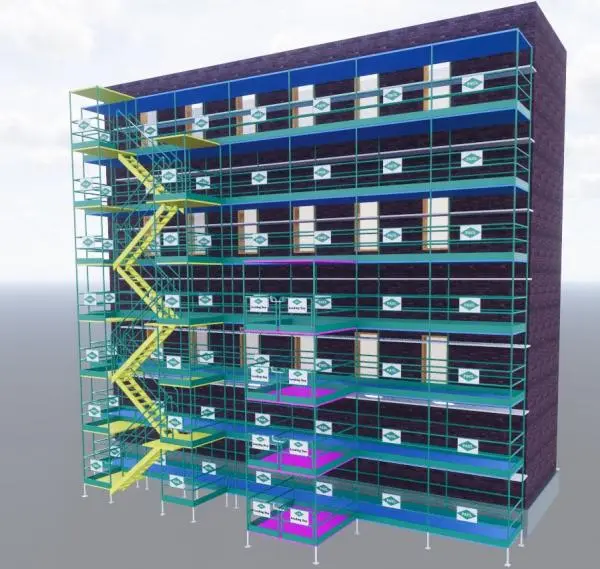
This modular metal scaffold stair tower is a native Revit family designed for temporary construction access and site circulation. This modular scaffold stair tower features a rigid, high-visibility steel framework finished in a bright green powder coating. The assembly includes integrated yellow steel stair flights, blue-painted platform decks, and perimeter guardrails for site safety. The system is engineered as a vertical circulation tower, providing multi-level access to building facades during construction or renovation phases. The structure is composed of repeating vertical standards, horizontal ledgers, and diagonal bracing, allowing for height adjustments to suit varying floor levels. It provides a robust, industrial-grade solution for contractor site management and vertical logistics.
The download is a 2.4 MB file containing a Revit family (.rfa). Load it into a project from the Insert tab with Load Family, then place it like any other component of its category; it schedules and tags with the rest of your model.
Architects can load this Revit family into a project to model temporary site logistics or construction phases. As a system family, users can adjust the height and width parameters to match specific building elevations. It is best placed in a dedicated site plan or construction-phase workset, allowing for easy toggling of visibility during project progress reviews. The model uses standard material parameters, enabling the application of custom finishes or override colours for specific site safety planning documentation.