Loading page…
Revit Family
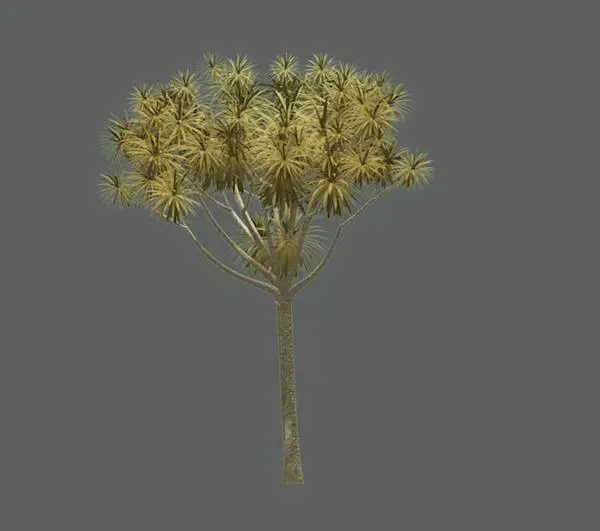
Dracaena Tropical Tree
by Absalom Espinoza
About this asset
This Dracaena tropical tree Revit family provides a high-quality planting asset for site design and architectural visualization. This tropical tree model, likely representing a Dracaena species, features a slender, textured trunk that branches into a dense, radial canopy of elongated, pointed leaves. The foliage exhibits a characteristic fan-like arrangement, typical of subtropical or tropical vegetation. The proportions are balanced, making it suitable for both architectural exterior renderings and interior atrium spaces. The geometry is optimized to provide a realistic appearance without excessive polygon counts, ensuring that the model remains efficient within larger site plans or complex landscape designs while maintaining visual fidelity in elevation and perspective views.
The download is a 451 KB file containing a Revit family (.rfa). Load it into a project from the Insert tab with Load Family, then place it like any other component of its category; it schedules and tags with the rest of your model.
To integrate this component, load the family into your Revit project and place it using the component tool on a site or floor plan. Because it is a native Revit family, you can easily host it on topography or floor elements. Users should manage visibility settings through object styles to control the level of detail across different view scales. For high-end renderings, ensure that the material parameters are assigned to your preferred rendering engine's foliage shaders for accurate light transmission.