Loading page…
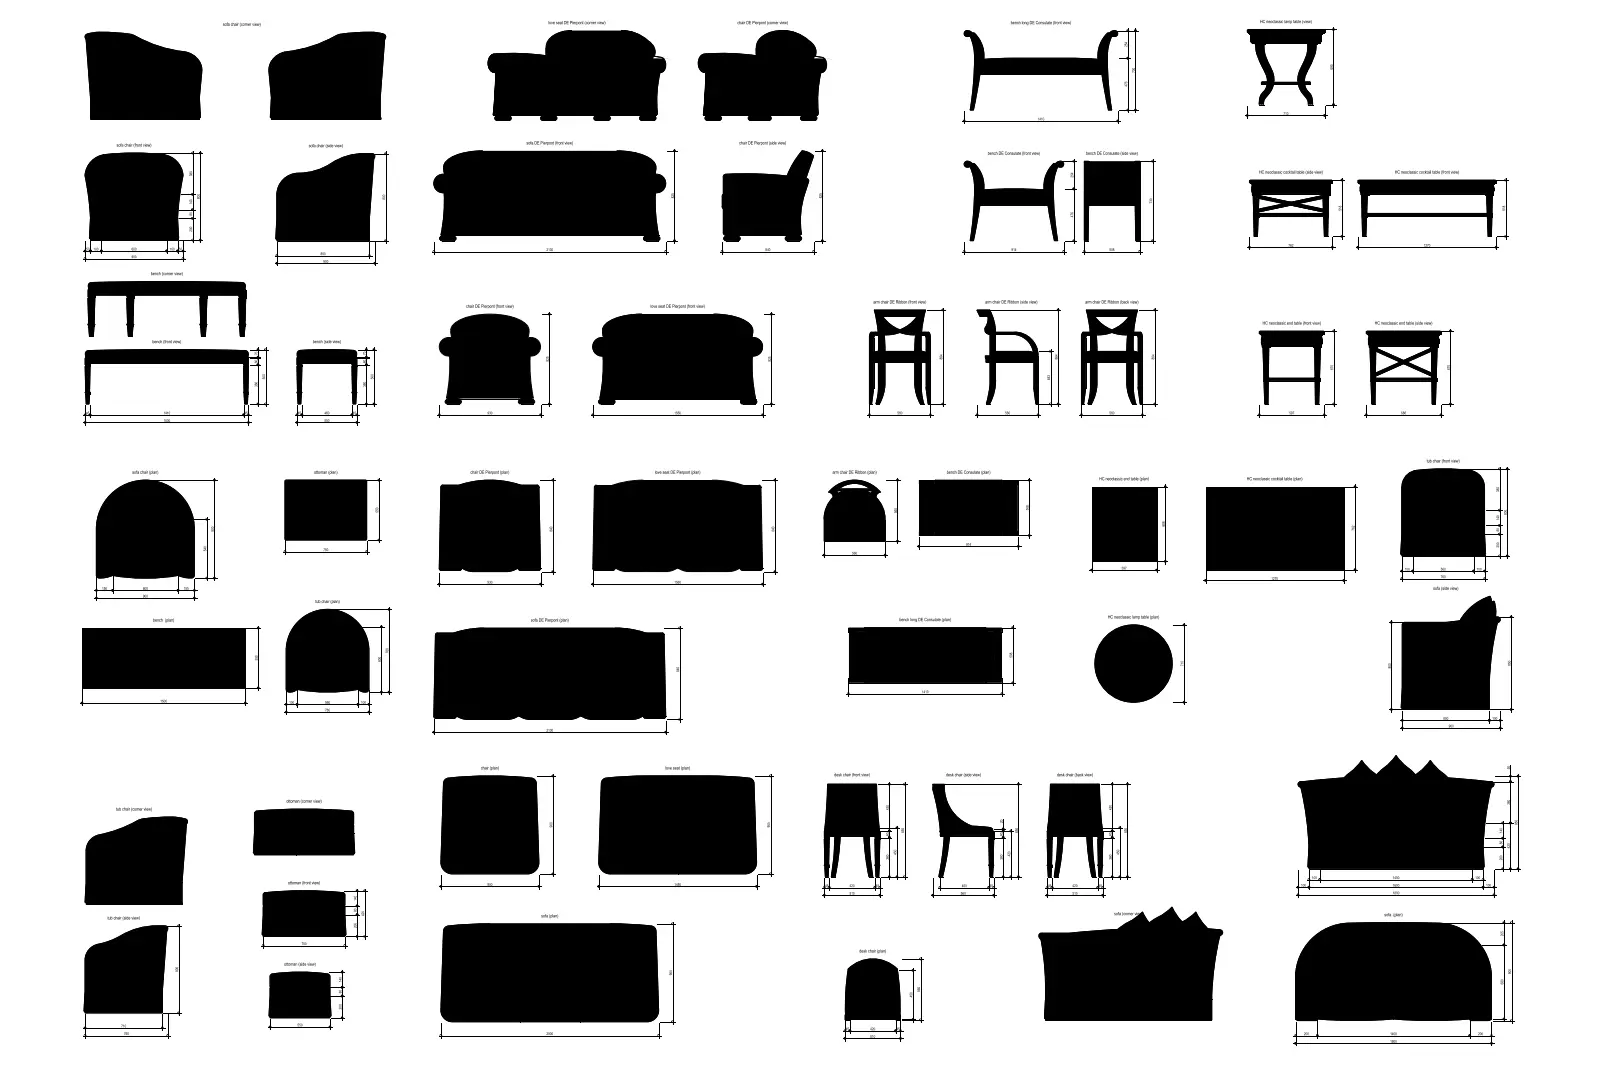
CAD Drawing
Traditional Upholstered Furniture Set for Hospitality
by Absalom Espinoza
About this asset
This comprehensive collection of traditional furniture CAD blocks provides detailed 2D plan and elevation views for AutoCAD projects. This extensive library features a diverse array of traditional furniture pieces, including various styles of sofas, armchairs, dining chairs, and occasional tables. Each item is presented in multiple projections, providing plan, front, and side elevation views necessary for precise technical documentation. The silhouettes suggest upholstered seating with classic profiles alongside wooden table designs. Proportions are consistent with standard hospitality and residential furniture dimensions, ensuring these blocks integrate seamlessly into architectural floor plans and interior elevations. The collection offers a versatile range of seating configurations and table shapes to populate guest rooms, lobbies, and dining areas.
The download is a 338 KB file containing an AutoCAD drawing (.dwg) drawn in all views holding 35 separate objects. It opens in AutoCAD, BricsCAD, DraftSight and other DWG-compatible CAD programs, ready to insert as blocks into plans and elevations.
Architects and interior designers can efficiently populate AutoCAD projects by inserting these blocks into their drawing files. Each piece is organised as a discrete block, allowing for easy selection and placement within floor plans or elevation sheets. Users should verify the insertion scale to match their project units, typically millimetres or inches. These 2D representations are ideal for creating clear, readable furniture layouts and permit rapid iteration during the space planning phase of a design project.