Loading page…
Revit Family
White Porcelain Two-Piece Floor-Mounted Toilet
by Rodrigo Balarezo
About this asset
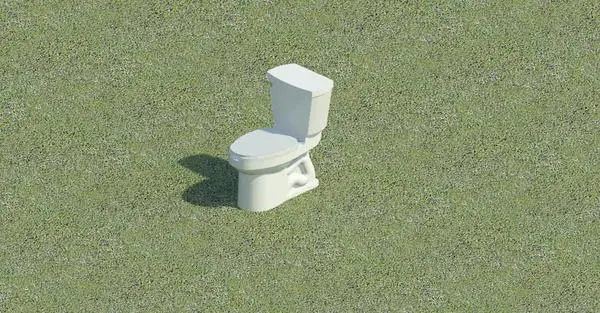
This white porcelain two-piece toilet Revit family features an exposed trapway and compact cistern for standard bathroom layouts. The model represents a standard close-coupled water closet crafted in clean white glazed porcelain. It features an angular tank with chamfered lid edges mounted atop an elongated bowl assembly. Below the bowl, an exposed S-trap moulding profile curves downward into a flat base footprint. The design includes an integrated closed toilet seat and lid, matching the sanitaryware finish. With its straightforward proportions, neat footprint, and conventional lines, the unit accurately captures standard residential and commercial sanitary ware commonly specified in contemporary plumbing schedules.
The download is a 461 KB file containing a Revit family (.rfa). Load it into a project from the Insert tab with Load Family, then place it like any other component of its category; it schedules and tags with the rest of your model.
Engineered for use as a Revit plumbing fixture, the component inserts onto structural floor levels or floor plates within building models. Team members can align and lock the fixture against plumbing chases or wet walls, coordinating waste outlet locations with MEP sanitary drainage pipes and cold water supply lines during design development.
Ideal for residential ensuites, guest powder rooms, multi-family apartments, office washrooms, and hotel guest suites. The family serves effectively during spatial planning, detailed coordination, and interior elevation documentation. Specifiers seeking an exposed trapway toilet, close-coupled water closet, or floor-mounted WC family will find this asset provides reliable volumetric representation alongside standard washroom basins and partition layouts.