Loading page…

Revit Family
White Porcelain Alcove Bathtub – Kohler Seaforth K-746
by Eric Seeley, AIA
About this asset
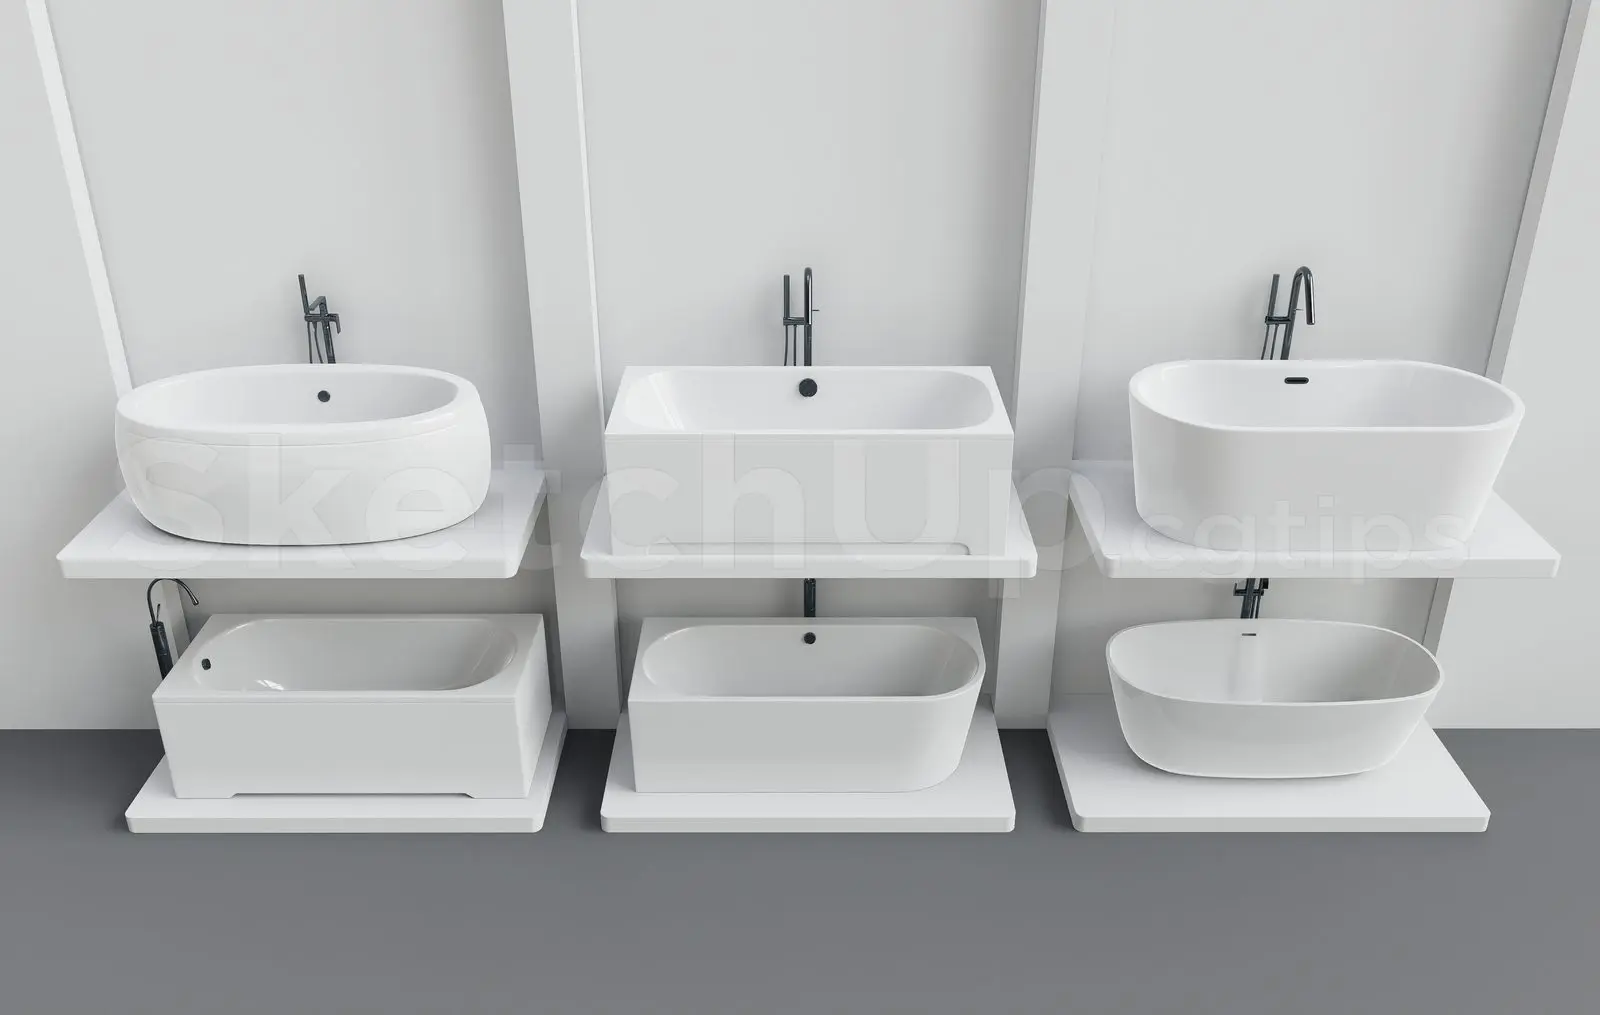
Classic white alcove bathtub Revit family featuring an integrated front apron, smooth contoured basin, and dedicated overflow fitting detail. Rendered in a clean gloss white finish, this alcove bathtub presents a traditional three-wall installation profile with a solid front apron. The interior basin offers gentle ergonomic sloping along the backrest transitioning down to a flat floor with slip-resistant shaping. At the opposite end, a recessed overflow cut-out accommodates the waste hardware. The outer shell features crisp perimeter tiling flanges along three sides for water containment, paired with a straight, seamless skirt across the finished face that drops cleanly to floor level.
The download is a 133 KB file containing a Revit family (.rfa). Load it into a project from the Insert tab with Load Family, then place it like any other component of its category; it schedules and tags with the rest of your model.
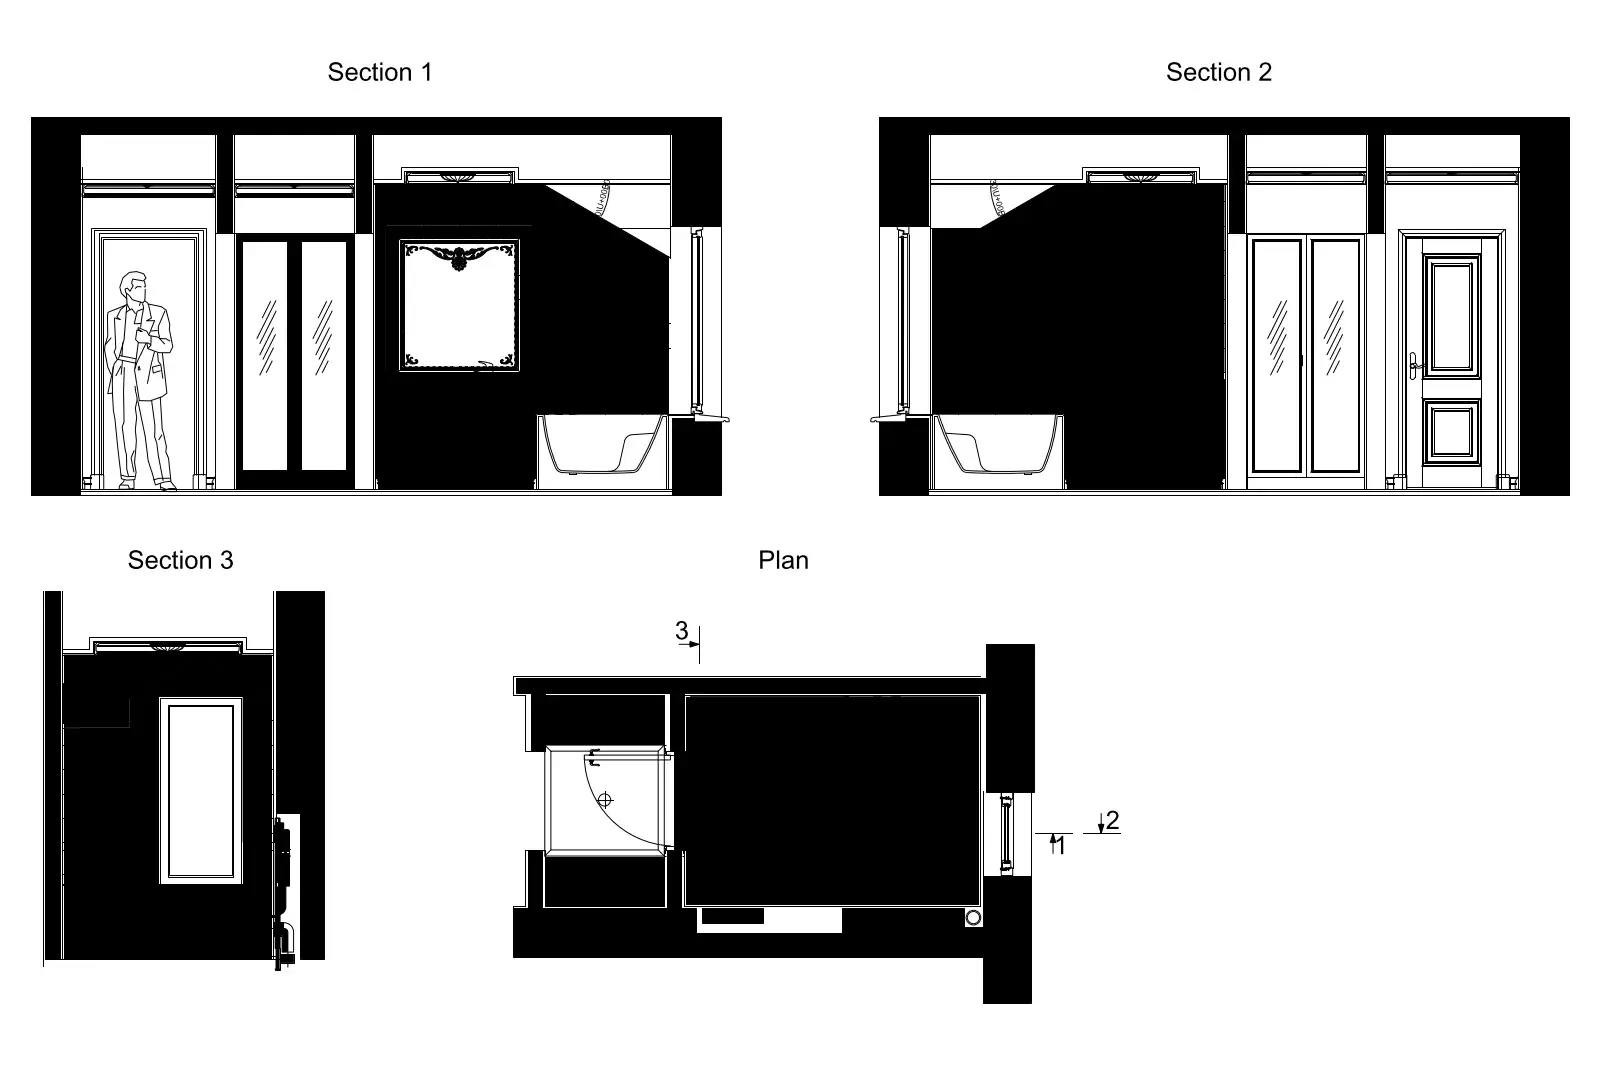
Load this component directly into your architectural or MEP model using standard Revit family loading tools. Position against perimeter bathroom partition walls within a typical recessed three-wall alcove. The geometry aligns cleanly with architectural finish layers, enabling clear section cuts, dimensioned interior elevations, and accurate coordination with domestic water supply and sanitary drainage pipe runs.
Suited for master bathrooms, family guest suites, apartments, and hospitality guestroom layouts, this tub provides a space-efficient bathing solution. It coordinates effectively with wall-mounted thermostatic mixers, slide rail shower kits, and full-height ceramic wall tiling packages. Ideal for technical plumbing layouts, submittal sets, and interior design space planning throughout standard residential and hotel developments.