Loading page…
Revit Family
Modern White Ceramic Double Washbasin Vanity Unit
by Brian Pace
About this asset
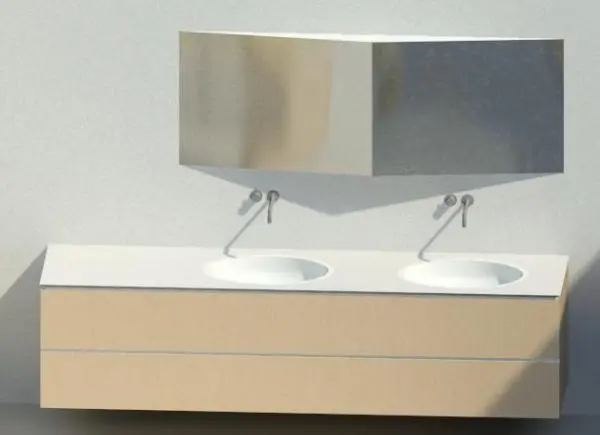
This modern wall-hung double washbasin vanity unit is a Revit family featuring integrated ceramic basins and a light wood cabinet. The unit presents a clean, minimalist aesthetic suitable for contemporary bathroom design. It consists of a wall-mounted vanity cabinet finished in a light natural wood veneer, featuring two deep horizontal drawers for storage. The top surface is a seamless white counter with two inset circular washbasins. The assembly includes wall-mounted faucets and a large rectangular mirror mounted above the vanity. The overall geometry is linear and functional, emphasizing horizontal lines and a neutral colour palette that integrates easily into various interior schemes while providing practical double-sink utility for shared spaces.
The download is a 1.3 MB file containing a Revit family (.rfa). Load it into a project from the Insert tab with Load Family, then place it like any other component of its category; it schedules and tags with the rest of your model.
In Revit, this family is designed for wall-hosted placement, allowing users to snap the unit directly to interior partitions. The file includes nested components for the faucets and mirror, which can be managed via visibility settings or shared parameters. Users should check the reference planes to ensure the height is correctly aligned with the project's finished floor level. Materials are assigned by category, enabling quick updates to the wood finish or ceramic texture to match specific project specifications or schedules.