Loading page…
Revit Family
Industrial Grey Round Duct Concentric Reducer
by Shubhi Agrawal
About this asset
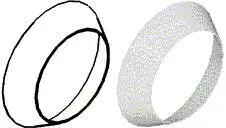
This circular duct concentric reducer is a Revit family component featuring a conical profile designed to step between different ductwork diameters. The component comprises a symmetric circular reducer designed for in-line air distribution routes. Built with an evenly tapered conical body, the fitting steps seamlessly between a wider primary diameter and a smaller secondary duct opening along a shared central axis. The clean geometry accurately represents standard sheet metal ductwork fabrication, rendering with smooth concentric contours in both solid shaded visualisations and crisp hidden-line orthographic drafting representations.
The download is a 51 KB file containing a Revit family (.rfa). Load it into a project from the Insert tab with Load Family, then place it like any other component of its category; it schedules and tags with the rest of your model.
Engineers can load the RFA file straight into an active Revit MEP or architectural project. Insert it directly along circular supply, return, or exhaust runs where airflow adjustments demand step changes in duct dimension. The native connectors align with adjacent round duct segments, allowing coherent system propagation, proper section cut display, and clean drafting in coordination sheets.
Suited for mechanical coordination in commercial offices, retail facilities, warehouses, and industrial plants, this transition piece resolves spatial clashes in exposed ceiling voids. It integrates smoothly into coordination models alongside spiral ducting, suspended acoustic baffles, and ceiling diffusers. Designers frequently specify it during design development and construction documentation phases when establishing precise mechanical ceiling service zones.