Loading page…
CAD Drawing
Jacuzzi Set Collection of Bathtubs and Spas
by Shubhi Agrawal
About this asset
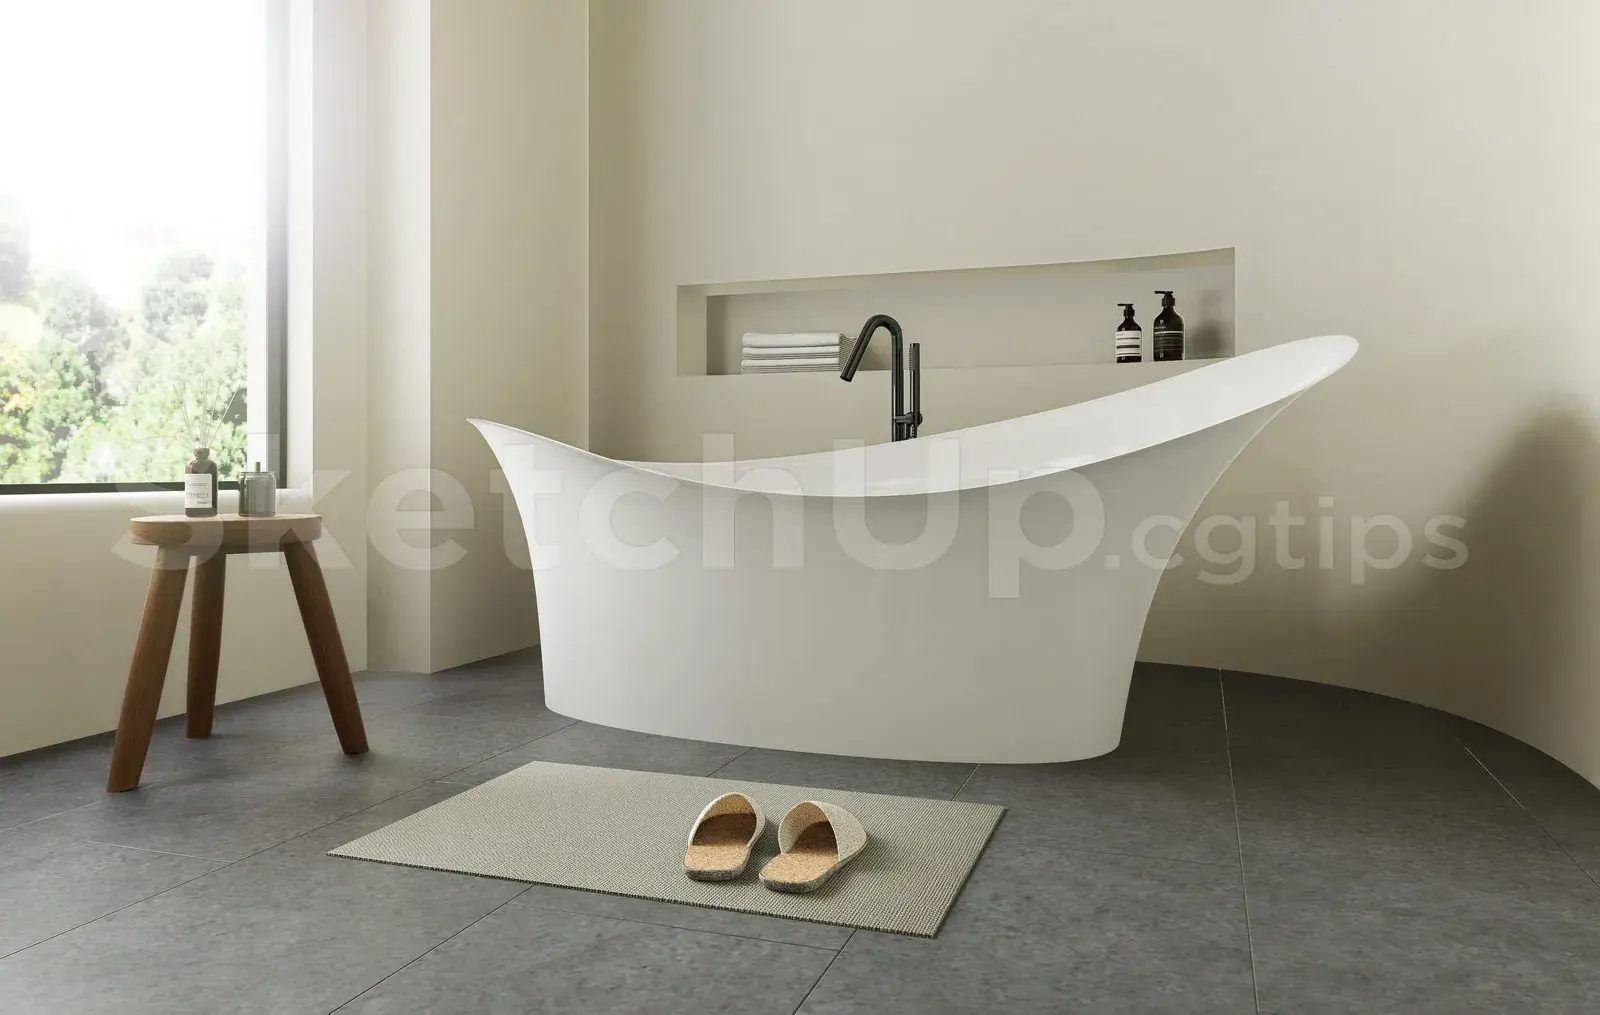
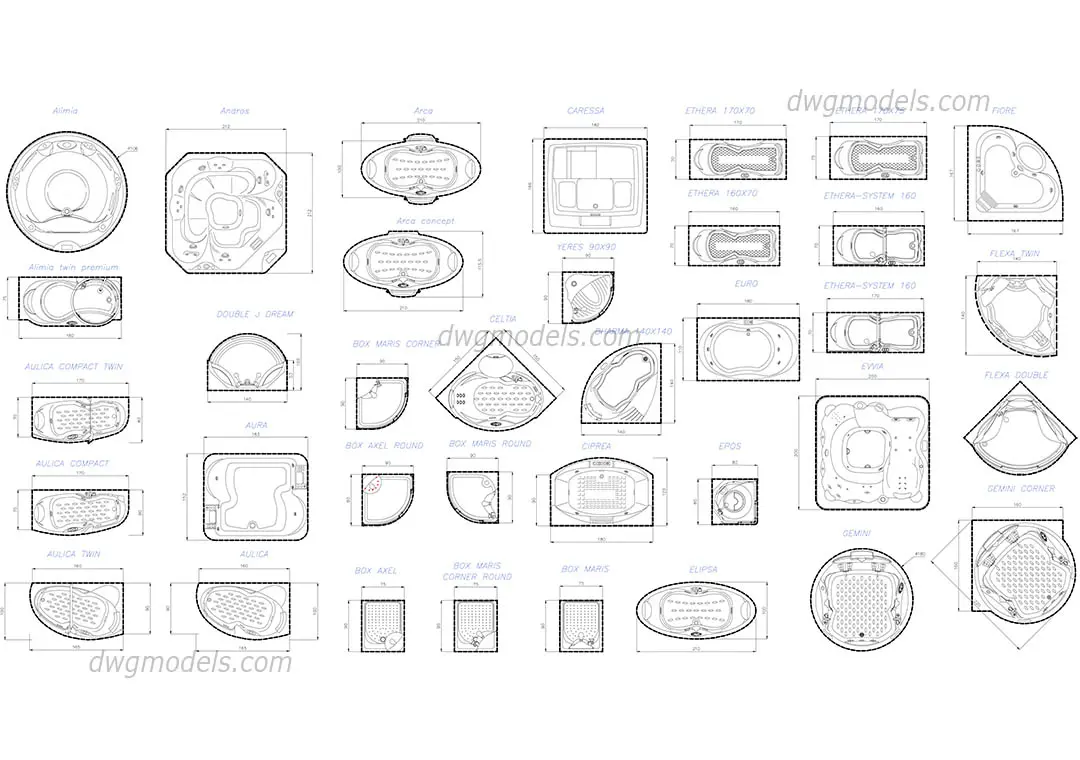
Extensive library of 34 contemporary jacuzzi and bathtub plan view CAD blocks for AutoCAD, featuring diverse shapes and sizes. This comprehensive set provides 2D plan-view representations of various luxury bathtubs and spa units. The collection includes a wide array of geometries, ranging from circular and oval soaking tubs to corner-fitted units, rectangular designs, and integrated spa systems. Each block is rendered with precise technical lines, showing internal jet configurations, drain placements, and ergonomic contours. The variety covers compact models suitable for small ensuites to larger, multi-person spa configurations for master bathrooms or wellness areas, ensuring a versatile resource for detailed sanitary layout planning in residential or hospitality projects.
The download is a 2.2 MB file containing an AutoCAD drawing (.dwg) drawn in plan holding 34 separate objects. It opens in AutoCAD, BricsCAD, DraftSight and other DWG-compatible CAD programs, ready to insert as blocks into plans and elevations.
Architects and interior designers can load this DWG file directly into AutoCAD to access the library of blocks. These elements are easily inserted into floor plan layouts, scaled to match project specifications, and placed on designated layers for clear documentation. Because the geometry is provided in 2D plan view, it is ideal for rapid development of bathroom layouts, permit drawings, and technical floor plans, allowing for efficient space planning and fixture selection during the early design stages.