Loading page…
Revit Family
Industrial Grey Metal Louvred Roof Vent Cap
by Suzanne Agbayani
About this asset
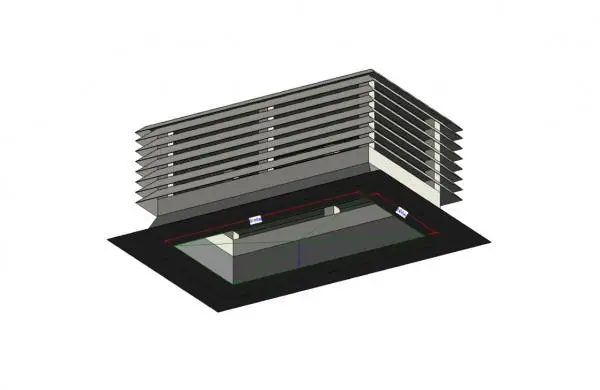
Engineered for building services integration, this industrial grey metal louvred roof cap Revit family provides weather-protected rooftop ventilation. Constructed as a rectangular rooftop ventilation cowl, the assembly combines a wide planar base flashing flange with an integrated curb opening. Horizontally stacked, angled louvre blades wrap around the exterior perimeter to shield interior ductwork and mechanical openings from wind-driven rain while maintaining free air transfer. Vertical mullions support the blade tiers at intermediate spans, creating a rigid protective enclosure. The component features a low-profile geometric silhouette finished in neutral matte grey and dark charcoal tones, representing standard factory-finished aluminium or galvanised steel rooftop MEP enclosures.
The download is a 645 KB file containing a Revit family (.rfa). Load it into a project from the Insert tab with Load Family, then place it like any other component of its category; it schedules and tags with the rest of your model.
Built for technical MEP and architectural coordination, this Revit family loads directly into standard project templates. Users can position the unit over roof penetrations, mechanical shafts, or duct terminations, aligning the perimeter base plate flush with finished roofing substrates. Model line extents and native family dimensions facilitate accurate coordination checks with structural framing, roof curbs, and penetration sleeves during clash detection reviews in multi-disciplinary BIM workflows.