Loading page…
Revit Family
Floor-Mounted Two-Piece Toilet
by Peter Gronkvist
About this asset
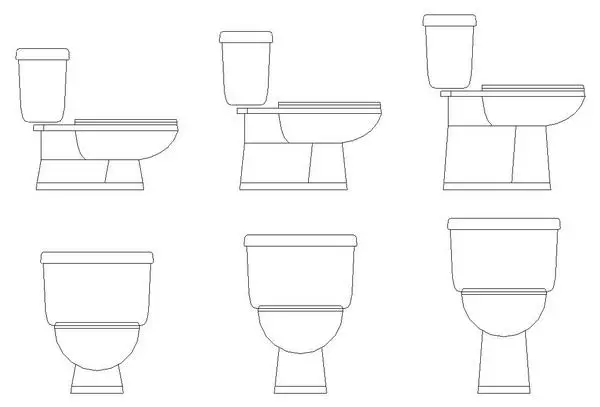
This floor-mounted two-piece toilet Revit family features a standard close-coupled design with a white ceramic finish. This Revit family comprises a classic two-piece, floor-mounted toilet unit. The design features a standard close-coupled cistern mounted directly above the bowl, typical of residential and light-commercial sanitary installations. The geometry is clean and functional, with a skirted or partially-skirted base that simplifies cleaning. The bowl profile is elliptical, and the cistern is rectangular with rounded corners. The set includes multiple views representing the toilet in profile and front elevation, providing clear documentation for technical drawings and schedules. Its proportions are standard for modern sanitaryware, ensuring compatibility with most bathroom layouts.
The download is a 451 KB file containing a Revit family (.rfa). Load it into a project from the Insert tab with Load Family, then place it like any other component of its category; it schedules and tags with the rest of your model.
Load this family into your Revit project under the plumbing fixtures category. Use the standard floor-hosted insertion method to place the unit against a wall, ensuring the trapway aligns with your drainage pipework. The family contains 2D linework for clear plan and elevation representation in construction documentation. Adjust the visibility settings within your project template to control the level of detail across different scales, ensuring clean graphical output in both reflected ceiling plans and detailed bathroom interior elevations.