Loading page…
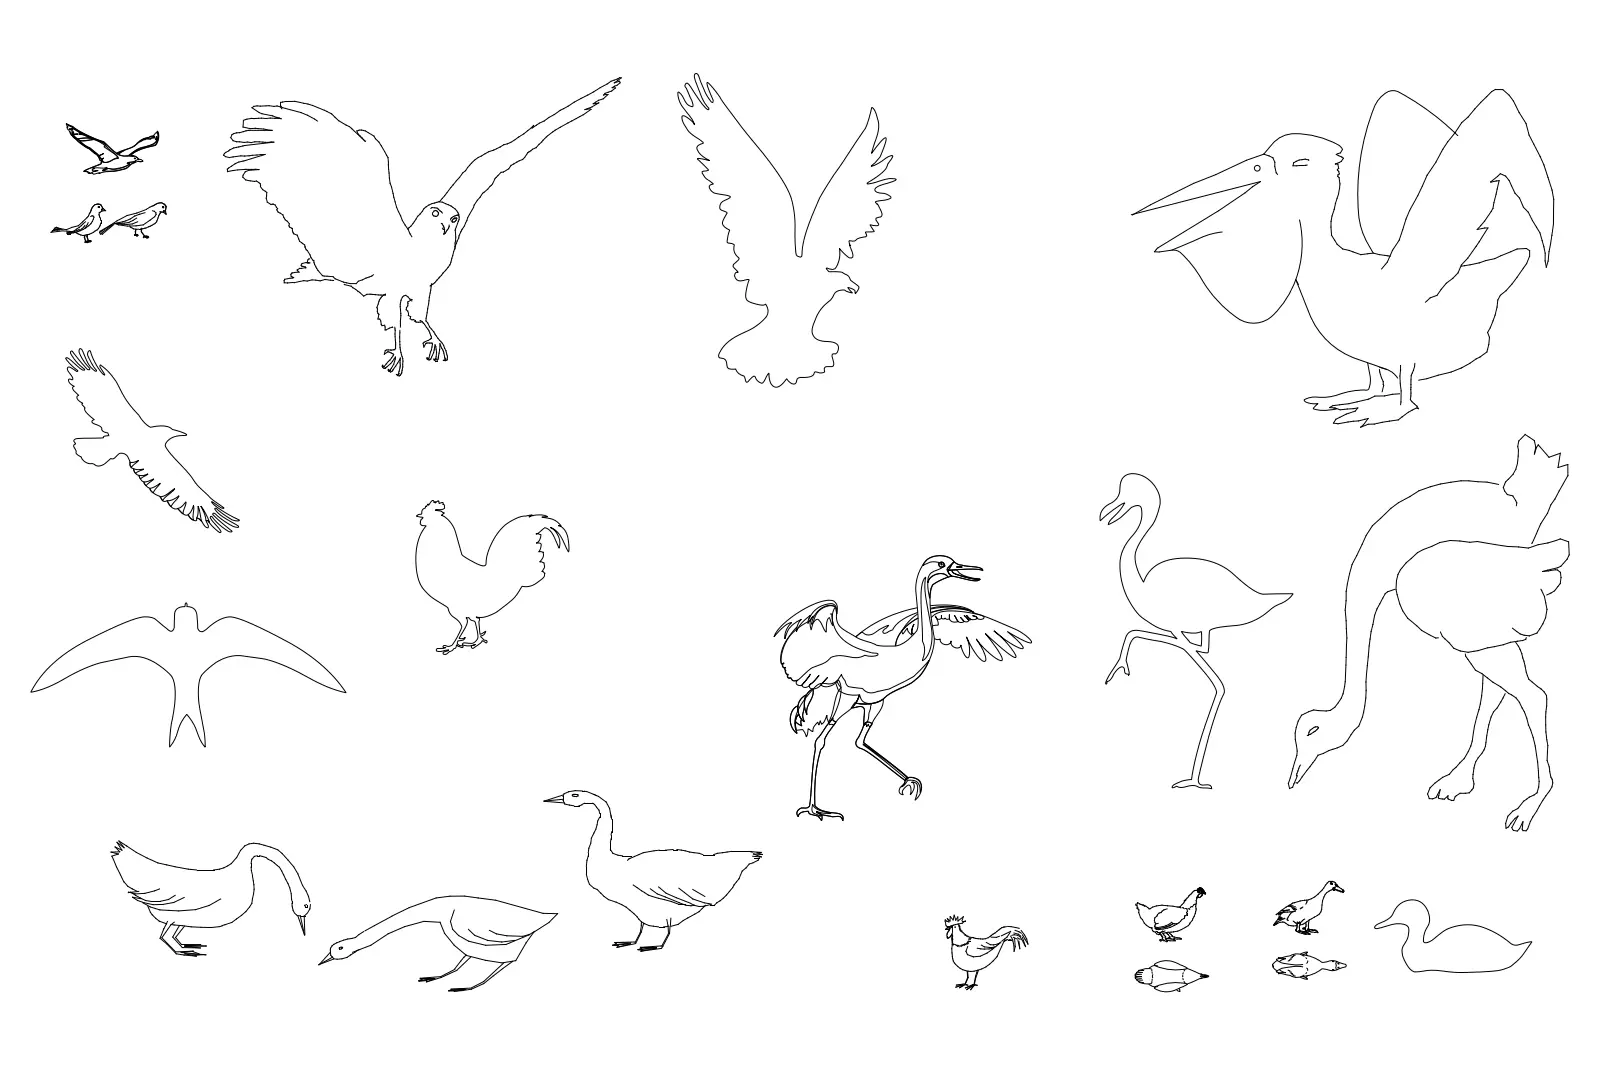
CAD Drawing
Bird Collection 2D Vector Entourage Set
by Peter Gronkvist
About this asset
This 2D vector entourage set features twenty-five bird species in various poses for AutoCAD, ideal for site plan detailing. This collection provides a comprehensive array of bird silhouettes rendered as clean, single-line vector paths. The set includes a diverse range of avian species, captured in both dynamic flight patterns and static standing or foraging positions. From large water birds like pelicans, geese, and cranes to smaller songbirds and poultry, each figure is drawn with simplified, recognizable outlines suitable for architectural documentation. The geometry is lightweight, consisting of precise paths that maintain clarity at various scales, ensuring they do not clutter complex master plans or elevation studies while providing necessary life and context.
The download is a 420 KB file containing an AutoCAD drawing (.dwg) drawn in all views holding 25 separate objects. It opens in AutoCAD, BricsCAD, DraftSight and other DWG-compatible CAD programs, ready to insert as blocks into plans and elevations.
Architects and landscape designers can easily drop these 2D blocks directly into site plans, elevation drawings, or master planning documents within AutoCAD. Since the geometry is composed of standard lines and polylines, users can efficiently scale, rotate, or mirror each bird to suit specific project compositions. These elements are best placed on a dedicated entourage or graphics layer to facilitate quick toggling or global styling adjustments, such as changing line weights or colours to match presentation standards.