Loading page…
Revit Family
Wall Mounted Axial Supply Fan AWB-Supply
by Andrew Cheu
About this asset
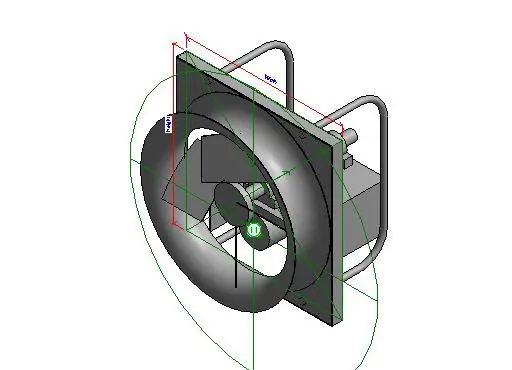
This wall-mounted axial supply fan is a Revit family featuring a robust steel housing and visible motor assembly for HVAC systems. The AWB-Supply unit is a compact axial fan designed for direct wall installation. It features a circular intake shroud integrated into a square mounting plate, providing a clean interface for wall penetrations. The internal assembly includes a multi-blade propeller driven by a rear-mounted motor, protected by a sturdy steel cage frame that extends behind the mounting plate. The design emphasizes functional utility, with exposed mechanical components and clear geometric lines suitable for technical documentation. The model includes visible dimension parameters, allowing for precise adjustment of width and height to fit specific ventilation requirements.
The download is a 276 KB file containing a Revit family (.rfa). Load it into a project from the Insert tab with Load Family, then place it like any other component of its category; it schedules and tags with the rest of your model.
In Revit, this family is typically hosted on a wall or a mechanical equipment partition. Users should load the RFA file into the project environment and snap the mounting plate to the target surface. The model includes adjustable geometric parameters, which can be modified in the properties palette to match specific equipment schedules. Connection points for ductwork can be aligned with the circular intake, and the object can be assigned to the appropriate mechanical sub-category for visibility control and scheduling.