Loading page…
Revit Family
Rectangle Duct Concentric Reducer
by Peter Gronkvist
About this asset
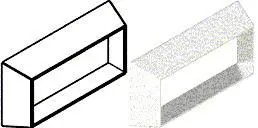
This Revit family provides a concentric rectangle duct reducer for precise mechanical distribution in complex HVAC system layouts. This Revit family represents a standard concentric reducer designed for rectangular ductwork. It features a tapered body geometry that allows for a smooth transition between two different cross-sectional sizes while maintaining a central alignment. The fitting is modelled with clean, sharp edges suitable for both schematic and detailed construction documentation. The geometry is defined by its simple, functional form, ensuring it integrates seamlessly into existing duct runs without unnecessary overhead. It is a fundamental component for managing airflow velocity and pressure changes within a forced-air mechanical system across various building types.
The download is a 61 KB file containing a Revit family (.rfa). Load it into a project from the Insert tab with Load Family, then place it like any other component of its category; it schedules and tags with the rest of your model.
Engineers and BIM technicians can load this component directly into a project or template file as a standard duct fitting. Once placed, the family allows for the adjustment of connection dimensions to match the surrounding ductwork. It is designed to host within a duct system, automatically routing and connecting to adjacent segments. Users should ensure the connector parameters are correctly mapped to their project-specific duct standards to maintain system connectivity and accurate schedule reporting within the native Revit environment.