Loading page…
Revit Family
Horizontal Rectangular Air Exhaust Terminal
by Christian Unverzagt
About this asset
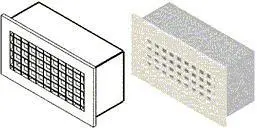
This horizontal rectangular air exhaust terminal is a Revit family component designed for wall-mounted HVAC ventilation systems. This mechanical air terminal features a standard rectangular profile with a grid-patterned faceplate designed for efficient air exhaust. The unit is constructed with a clean-lined frame that sits flush against the wall surface, concealing the duct connection behind it. Its geometry is straightforward, prioritising functional airflow distribution over decorative detailing. The grid structure provides a consistent, industrial aesthetic suitable for technical installations in ceiling or wall assemblies. The family includes the necessary connection points for standard ductwork integration, ensuring compatibility with common MEP modelling requirements for commercial and residential ventilation layouts.
The download is a 92 KB file containing a Revit family (.rfa). Load it into a project from the Insert tab with Load Family, then place it like any other component of its category; it schedules and tags with the rest of your model.
In Revit, this air terminal is typically loaded as a wall-hosted family. Users should place the component directly onto internal or external wall surfaces within the mechanical model. Once positioned, the family connects to existing duct runs using standard MEP connectors. Designers can adjust the instance parameters to align the terminal with specific ceiling heights or ductwork offsets, ensuring that the airflow calculations and system pressure drops are accurately captured within the project schedule and analysis tools.