Loading page…
CAD Drawing
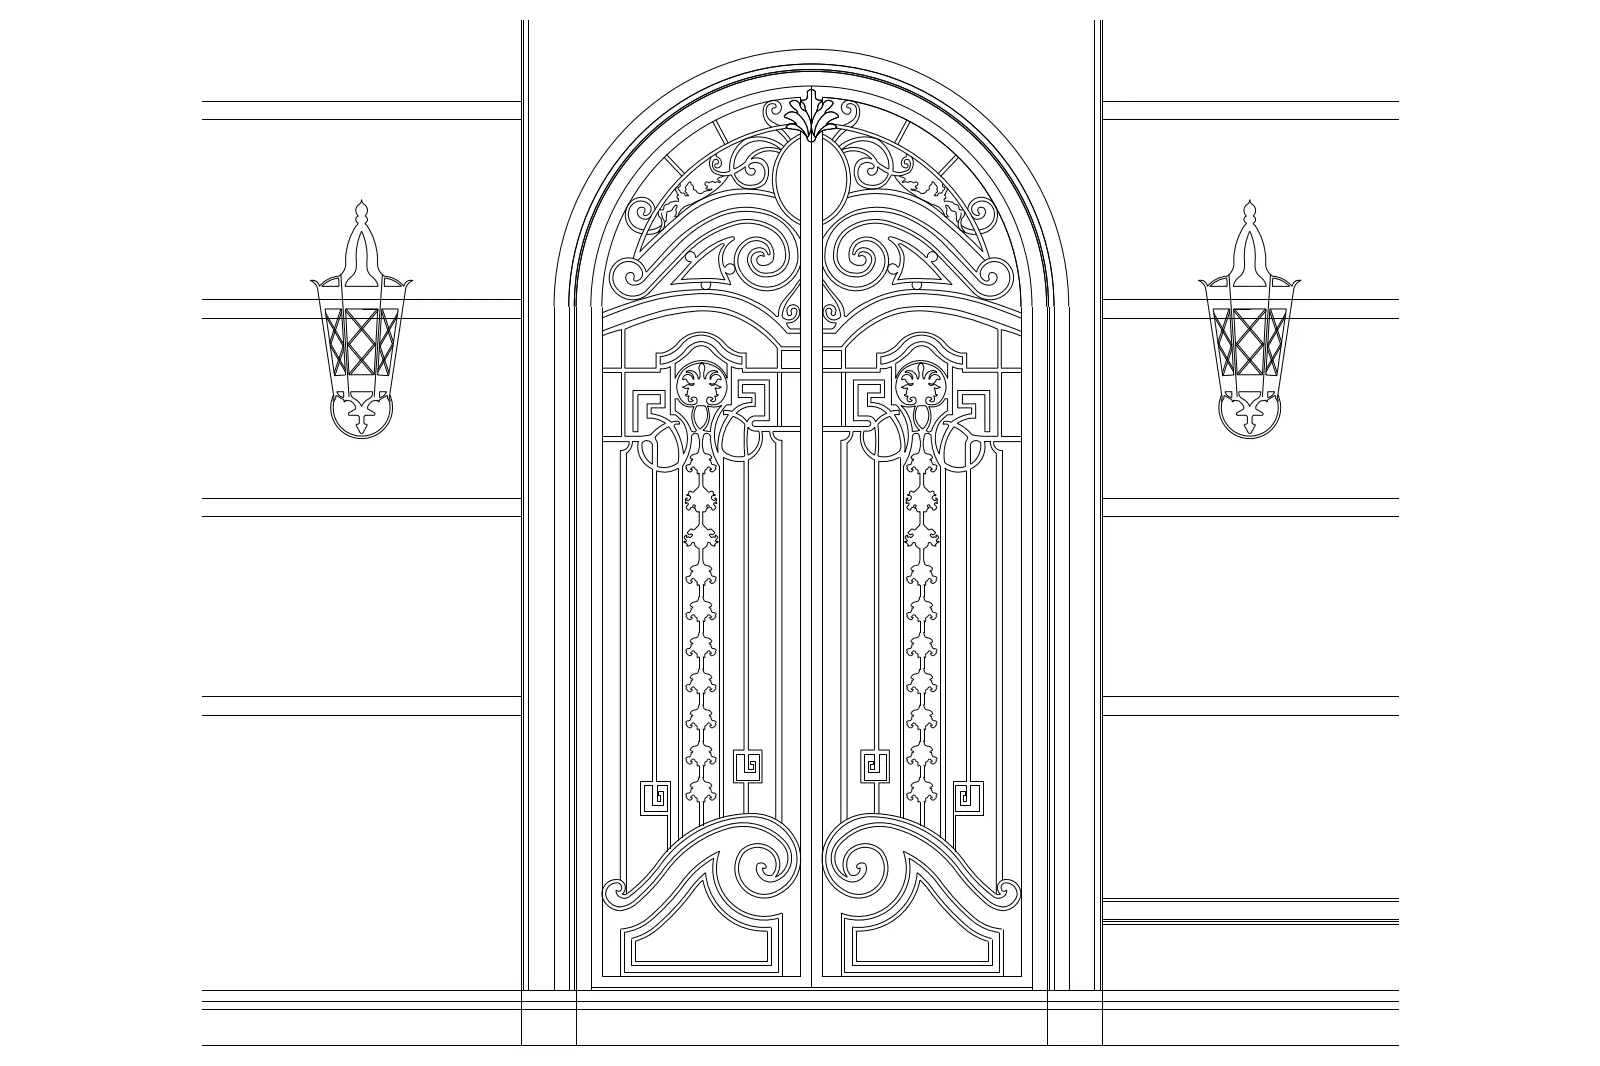
Art Deco Wrought Iron Double Doors
by Christian Unverzagt
About this asset
Detailed AutoCAD DWG elevation of an Art Deco wrought iron double door featuring an arched top and intricate scrollwork motifs. This CAD drawing depicts a set of ornate double doors rendered in a distinct Art Deco style. The design features a prominent arched head with a central finial, supported by geometric frame elements and flowing, organic scrollwork at the base. Vertical panels incorporate balanced, repetitive metalwork patterns, while the flanking wall sections include matching wall-mounted lanterns. The linework is clean and precise, capturing the symmetry of the door assembly and the decorative complexity of the ironwork, suitable for inclusion in architectural elevations or detailed construction documentation for grand residential or boutique hospitality entrances.
The download is a 154 KB file containing an AutoCAD drawing (.dwg) drawn in elevation. It opens in AutoCAD, BricsCAD, DraftSight and other DWG-compatible CAD programs, ready to insert as blocks into plans and elevations.
Architects can insert this DWG file directly into AutoCAD layouts or reference it into larger project files as a block. The geometry is fully editable, allowing for adjustments to the frame dimensions or the removal of individual decorative components to suit specific project needs. Users should ensure the drawing scale is set appropriately to match the project units before snapping the elevation into position on a sheet layout or section drawing.
These wrought iron doors are ideal for high-end residential projects, luxury hotel lobbies, or heritage-style renovations where an ornamental entrance is required. The file serves as a ready-to-use architectural detail for exterior or interior elevations, helping to communicate design intent during the planning stages. Professionals looking for decorative ironmongery, arched entrance details, or period-inspired door elevations will find this asset useful for enhancing the visual quality of their CAD documentation packages for clients and contractors alike.