Loading page…
Revit Family
Flat Oval Duct
by David Miller
About this asset
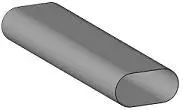
This Revit family provides a straight section of flat oval ductwork, designed for efficient HVAC distribution in building models. The component represents a standard flat oval duct segment, featuring a characteristic cross-section that combines the space-saving properties of rectangular ductwork with the improved aerodynamic and structural performance of round profiles. The geometry is clean and simplified, focusing on the essential profile required for mechanical layouts. It is constructed as a uniform, extruded segment without integrated fittings or connectors, allowing for flexible application within a broader duct run. The neutral grey finish is standard for Revit mechanical components, ensuring clear visibility within complex MEP models during the design and coordination phases.
The download is a 164 KB file containing a Revit family (.rfa). Load it into a project from the Insert tab with Load Family, then place it like any other component of its category; it schedules and tags with the rest of your model.
Engineers can load this family into a Revit project to extend or modify existing duct runs. By placing the component within the mechanical model, users can align it with standard ductwork routing tools. Since it is a native Revit family, it supports standard parameter adjustments for width and height, allowing for seamless integration into larger MEP systems. Users should ensure that the system classification is correctly assigned within the properties palette to maintain consistency across the mechanical engineering documentation and calculations.