Loading page…
3D Model
Industrial Exposed Ceiling Grid with MEP Services
by David Miller
About this asset
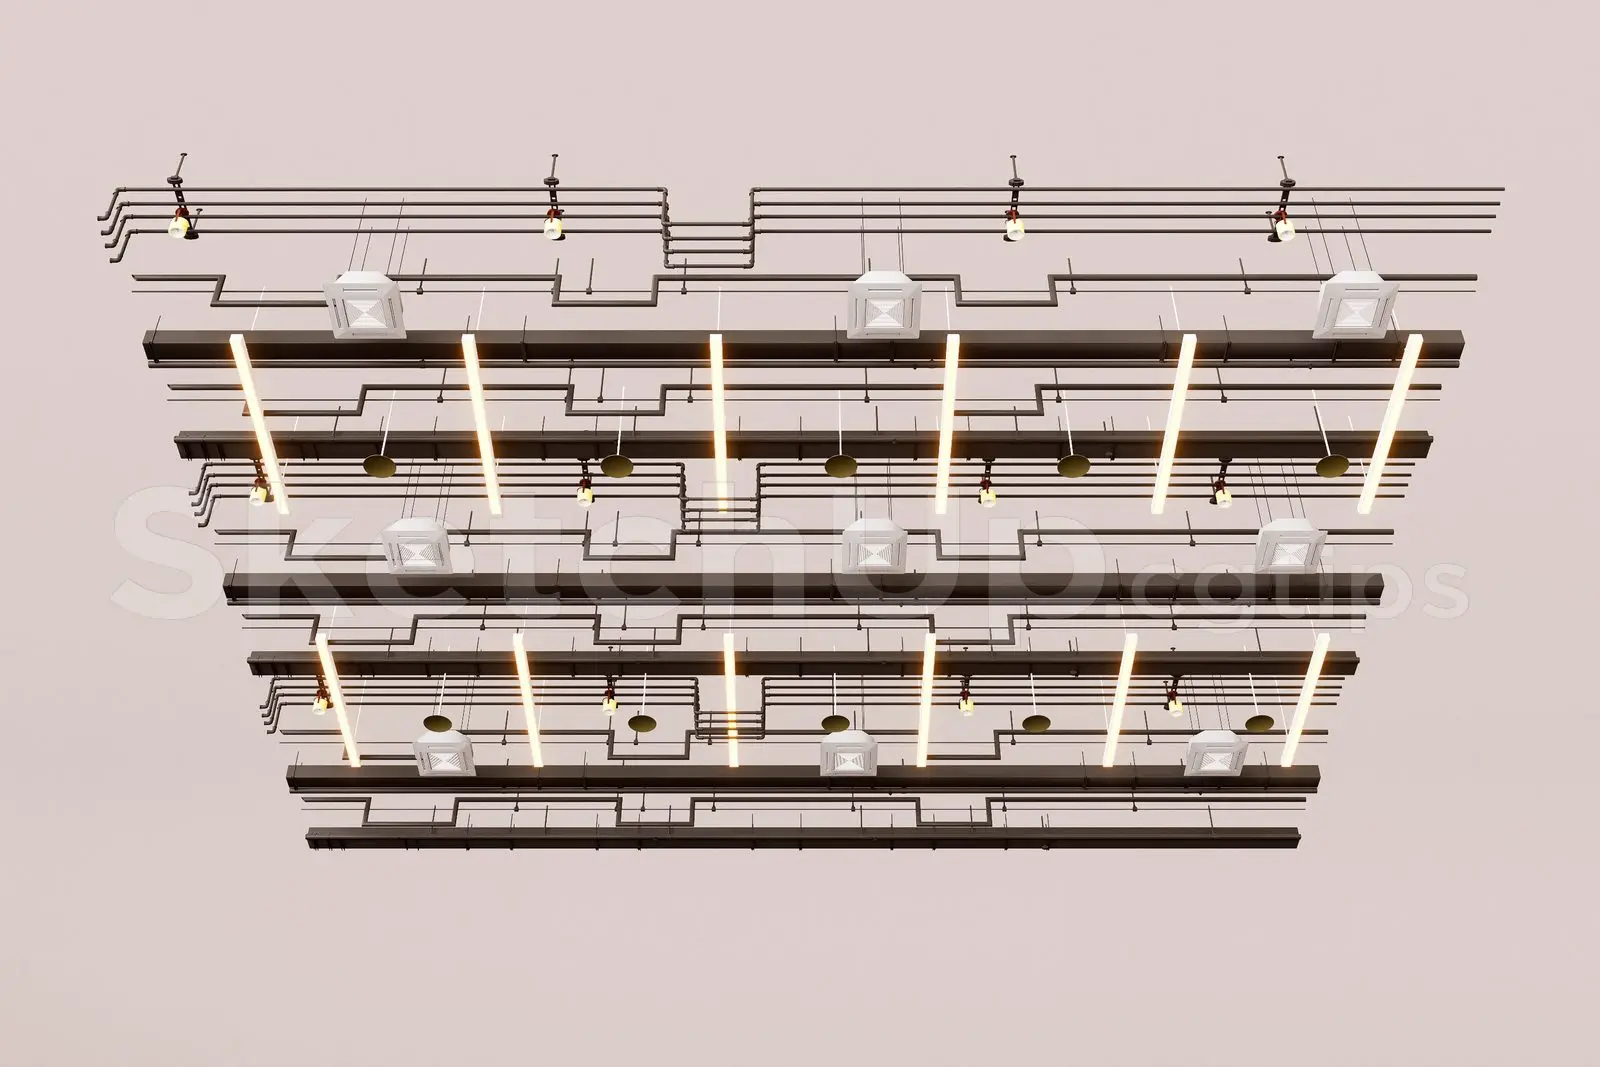
This industrial exposed ceiling grid for SketchUp features an integrated arrangement of MEP services, linear lighting, and HVAC diffusers. Designed for open-plan industrial aesthetics, this ceiling assembly comprises a complex network of black metallic conduit runs, structural channels, and suspended service lines. The system includes integrated white square HVAC supply diffusers and high-output linear LED light fixtures arranged in parallel rows. The geometry highlights a raw, technical look, emphasising the functional infrastructure typically hidden within modern commercial or office interiors. Every element is modelled to scale, providing a realistic representation of exposed mechanical, electrical, and plumbing systems, making it suitable for high-detail interior visualisations where architectural transparency is the primary design focus.
The download is a 22.3 MB compressed archive containing the native SketchUp (.skp) model. It opens directly in SketchUp; for 3ds Max, Blender or Cinema 4D, import it through a SketchUp importer or convert it first.
In SketchUp, this model functions as a modular component that can be easily scaled or tiled to fit larger ceiling footprints. Users should manage the geometry using layers or tags to separate the lighting, HVAC, and conduit elements for better viewport performance. Material overrides can be applied to the metallic components to adjust the finish, while the light fixtures are grouped for individual manipulation. Ensure the model is correctly aligned with the project's floor-to-ceiling height to maintain accurate spatial proportions during rendering.