Loading page…
Revit Family
Curved Face Spiral Duct Grille
by Alejandro Loor
About this asset
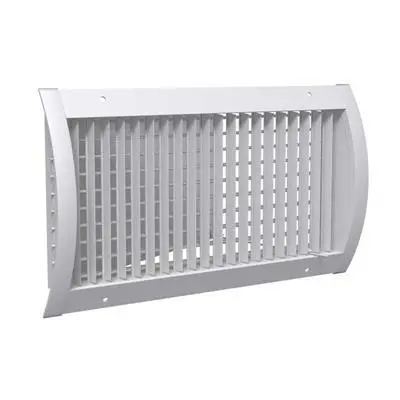
This curved face spiral duct grille is a Revit family designed for surface-mounting directly onto round ductwork in HVAC systems. Engineered for circular duct integration, this grille features a distinct curved profile that matches the radius of standard spiral ducting. The face includes vertical louvres for directional airflow control and a secondary internal grid for structural integrity. Finished in a standard industrial white, the frame incorporates pre-drilled fixing holes along the top and bottom flanges for secure mechanical fastening. Its geometry is specifically tailored to sit flush against the exterior surface of circular metal ducts, ensuring a clean, technical interface for air distribution and ventilation applications in commercial or industrial environments.
The download is a 512 KB file containing a Revit family (.rfa). Load it into a project from the Insert tab with Load Family, then place it like any other component of its category; it schedules and tags with the rest of your model.
In Revit, this component functions as a hosted family designed for placement directly onto duct faces. Users can leverage the standard MEP connectors to link the grille into existing ductwork systems, maintaining the integrity of the mechanical model. The family is lightweight and optimized for large-scale coordination, allowing for quick adjustments to size and airflow parameters within the properties palette. Ensure the duct system is correctly defined to allow for accurate pressure drop calculations and system scheduling.