Loading page…
Revit Family
SIP Wall Header Beam – Insulated 3-Section Component
by Alejandro Loor
About this asset
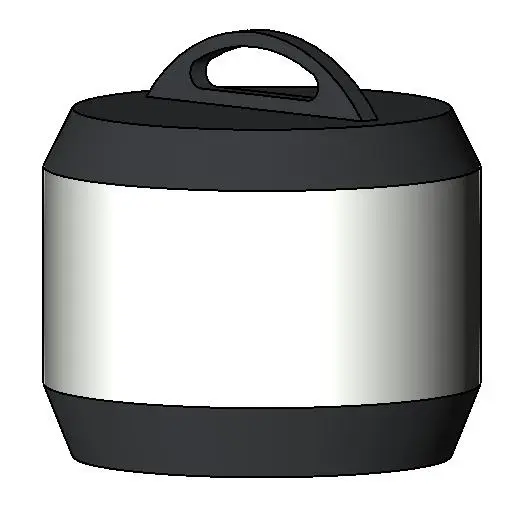
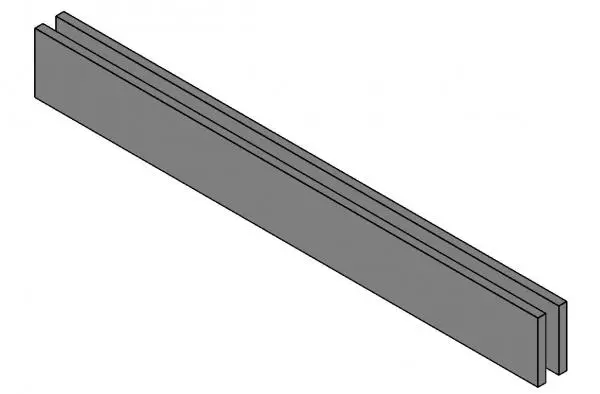
This Revit structural family features a three-section SIP wall header beam engineered for precise integration into high-performance wall assemblies. This structural header component is designed for use in Structural Insulated Panel (SIP) wall systems. It features a three-part configuration consisting of two parallel vertical members separated by a central void, allowing for the inclusion of insulating materials or structural splines. The geometry is clean and linear, reflecting standard timber-based header construction. The design allows for flexible application within wall openings, providing necessary load-bearing support for headers above doors or windows. The model is built for technical accuracy, ensuring clean joins and proper alignment within the overall building envelope of a SIP-constructed project.
The download is a 492 KB file containing a Revit family (.rfa). Load it into a project from the Insert tab with Load Family, then place it like any other component of its category; it schedules and tags with the rest of your model.
Users can load this family into a project and host it within structural wall assemblies. Because it is a native Revit family, users can adjust length and section dimensions via the properties palette to match specific span requirements. It is recommended to align the beam with wall-hosted families for seamless integration. The material parameters allow for the assignment of specific timber or composite material finishes to ensure accurate scheduling and material take-offs in the project browser.