Loading page…
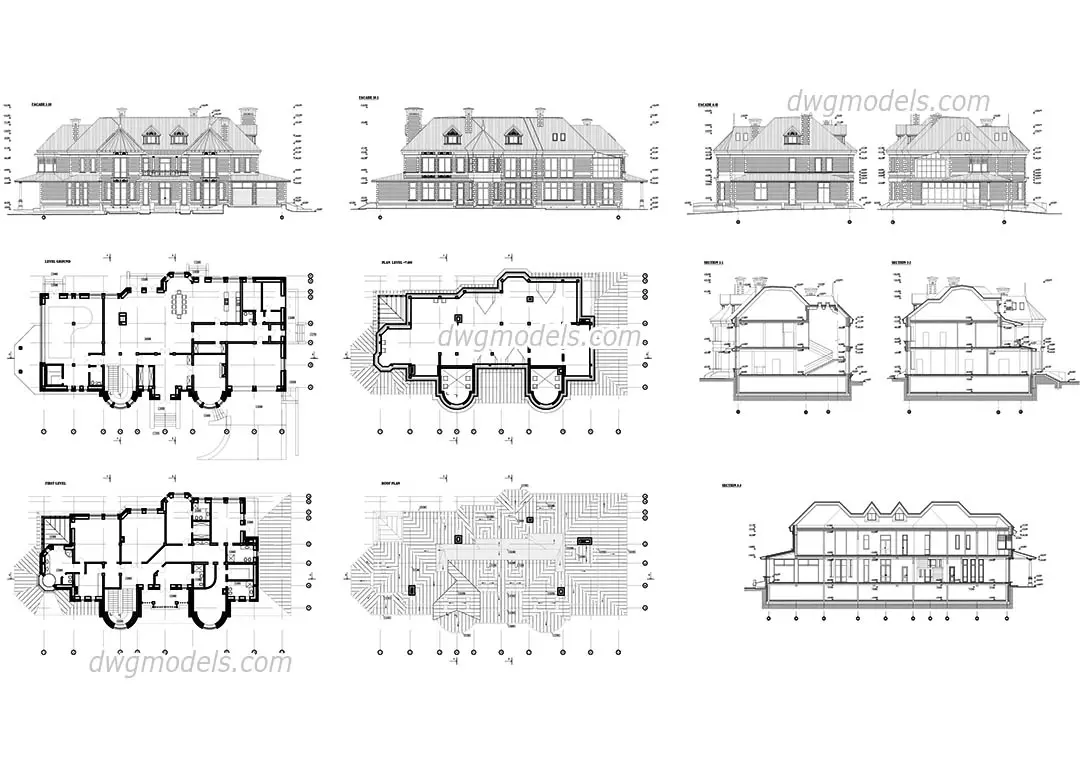
CAD Drawing
Traditional Two-Storey Residential Villa Project
by Alejandro Loor
About this asset
This traditional two-storey residential villa project features a complete AutoCAD DWG set with floor plans, elevations, and sections. This comprehensive architectural package details a large-scale, traditional two-storey villa. The drawings include ground and first-floor layouts, a detailed roof plan, multiple exterior elevations, and cross-sections that reveal the structural and spatial configuration. The design features a complex roofline with dormer windows, symmetric massing, and a footprint that incorporates rounded architectural elements. The documentation is structured for clarity, providing all essential views required to understand the building's scale, circulation, and formal language. These CAD files serve as a robust foundation for residential development, offering clear linework and professional documentation standards.
The download is a 2.6 MB file containing an AutoCAD drawing (.dwg) drawn in all views. It opens in AutoCAD, BricsCAD, DraftSight and other DWG-compatible CAD programs, ready to insert as blocks into plans and elevations.
Professionals can integrate these CAD files directly into existing AutoCAD projects by using the xref command or by copying and pasting the geometry into a master file. The layers are typically organised by architectural element, allowing for easy modification of line weights, hatch patterns, or annotation styles to match specific office standards. Users should verify the scale upon insertion and adjust the layout blocks to align with local building codes and project-specific requirements before proceeding with further development.